
4849 12th Avenue S
4849 12th Avenue S
4849 12th Avenue S
4849 12th Avenue S
4849 12th Avenue S
4849 12th Avenue S
4849 12th Avenue S
4849 12th Avenue S
4849 12th Avenue S
4849 12th Avenue S
4849 12th Avenue S
4849 12th Avenue S
4849 12th Avenue S
4849 12th Avenue S
4849 12th Avenue S
4849 12th Avenue S
4849 12th Avenue S
4849 12th Avenue S
4849 12th Avenue S
4849 12th Avenue S
4849 12th Avenue S
4849 12th Avenue S
4849 12th Avenue S
4849 12th Avenue S
4849 12th Avenue S
4849 12th Avenue S
4849 12th Avenue S
4849 12th Avenue S
4849 12th Avenue S
4849 12th Avenue S
4849 12th Avenue S
4849 12th Avenue S
4849 12th Avenue S
4849 12th Avenue S
4849 12th Avenue S
4849 12th Avenue S
4849 12th Avenue S
4849 12th Avenue S
4849 12th Avenue S
4849 12th Avenue S
4849 12th Avenue S
4849 12th Avenue S
4849 12th Avenue S
4849 12th Avenue S
4849 12th Avenue S
4849 12th Avenue S
4849 12th Avenue S
4849 12th Avenue S
4849 12th Avenue S
4849 12th Avenue S
SEE ALL PHOTOS
4849 12th Avenue S
4849 12th Avenue S
4849 12th Avenue S
4849 12th Avenue S
4849 12th Avenue S
4849 12th Avenue S
4849 12th Avenue S
4849 12th Avenue S
4849 12th Avenue S
4849 12th Avenue S
4849 12th Avenue S
4849 12th Avenue S
4849 12th Avenue S
4849 12th Avenue S
4849 12th Avenue S
4849 12th Avenue S
4849 12th Avenue S
4849 12th Avenue S
4849 12th Avenue S
4849 12th Avenue S
4849 12th Avenue S
4849 12th Avenue S
4849 12th Avenue S
4849 12th Avenue S
4849 12th Avenue S
4849 12th Avenue S
4849 12th Avenue S
4849 12th Avenue S
4849 12th Avenue S
4849 12th Avenue S
4849 12th Avenue S
4849 12th Avenue S
4849 12th Avenue S
4849 12th Avenue S
4849 12th Avenue S
4849 12th Avenue S
4849 12th Avenue S
4849 12th Avenue S
4849 12th Avenue S
4849 12th Avenue S
4849 12th Avenue S
4849 12th Avenue S
4849 12th Avenue S
4849 12th Avenue S
4849 12th Avenue S
4849 12th Avenue S
4849 12th Avenue S
4849 12th Avenue S
4849 12th Avenue S
4849 12th Avenue S
Courtesy of Compass, Stephanie Chandler Group Listing Contact:  
For Sale

4849 12th Avenue S

4849 12th Avenue S, Minneapolis, MN 55417

$550,000
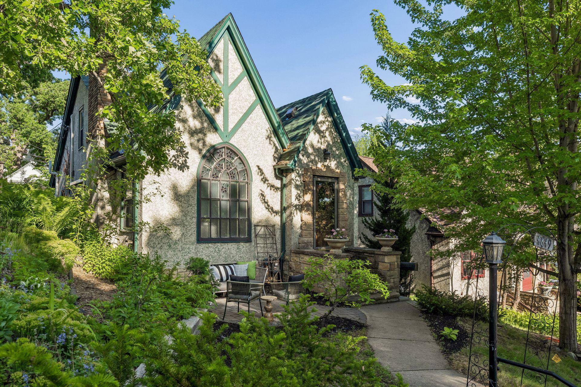
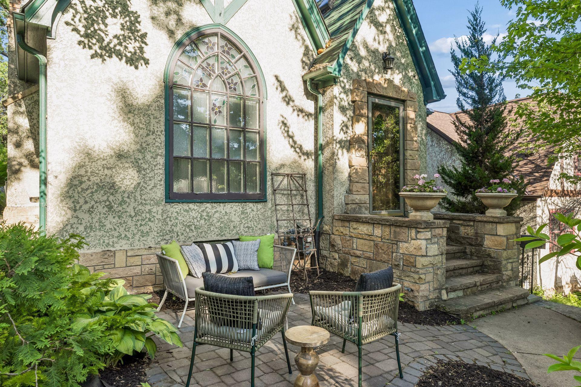
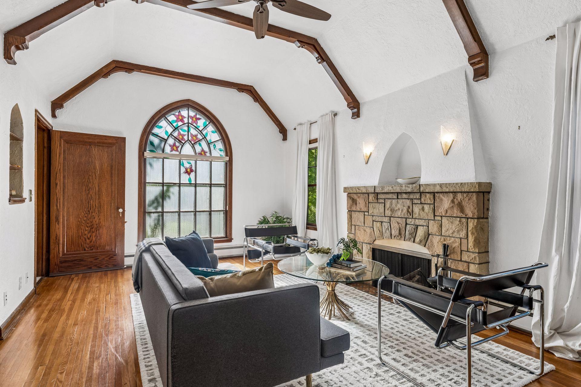
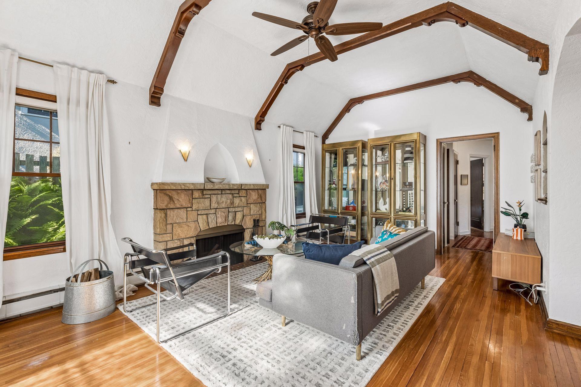
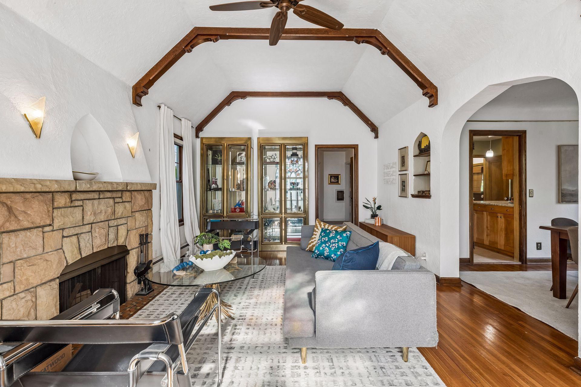
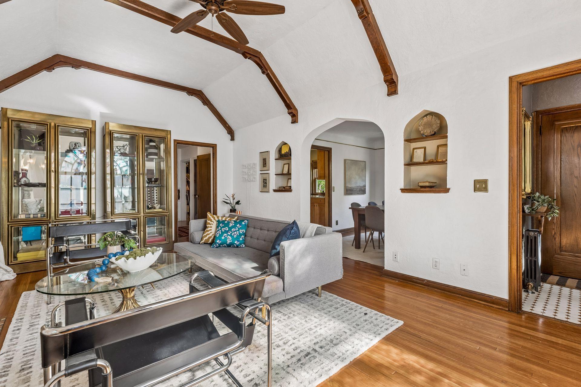
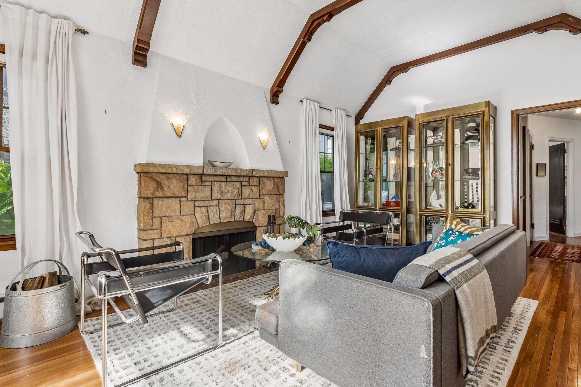
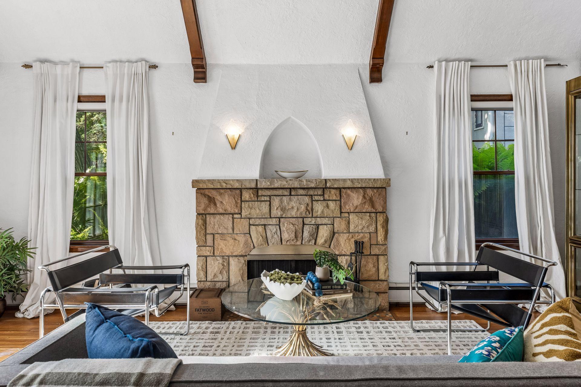
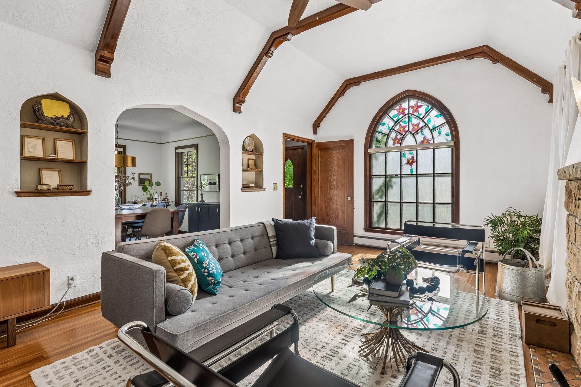
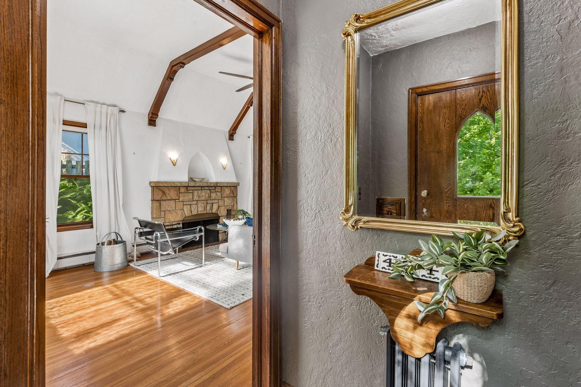
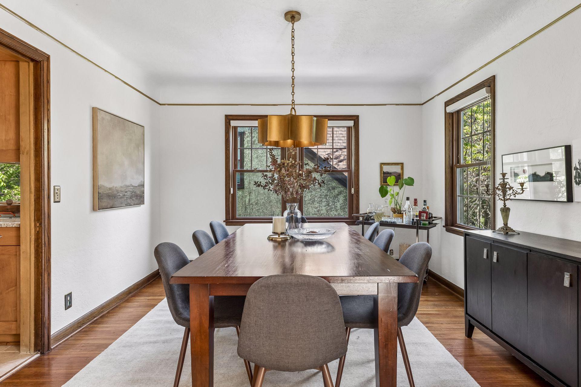
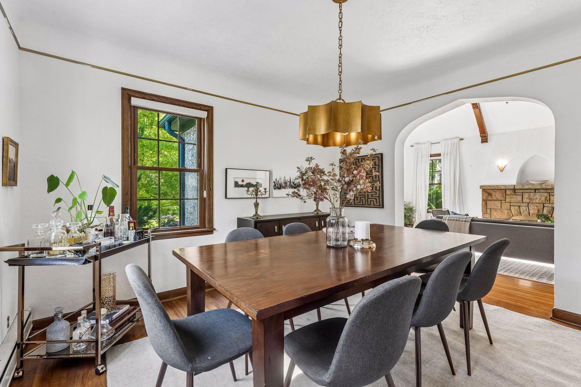
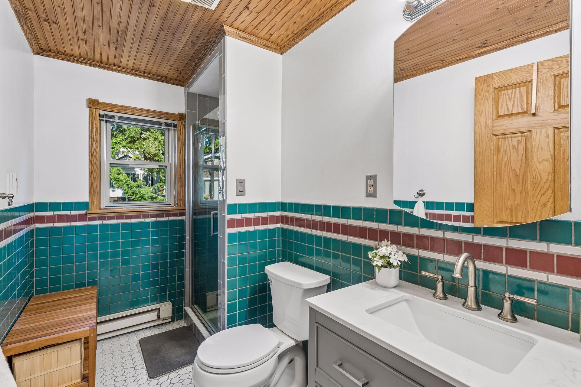
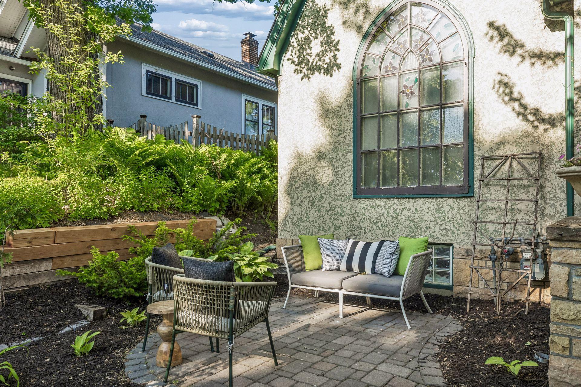
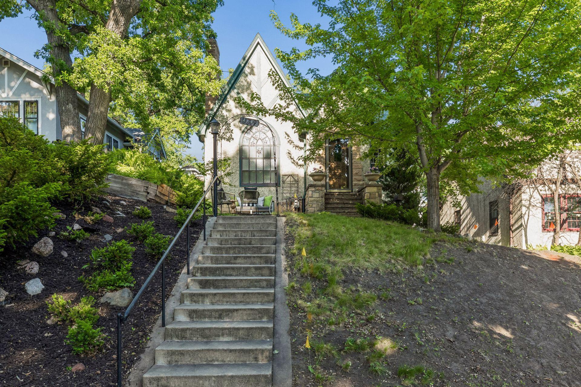
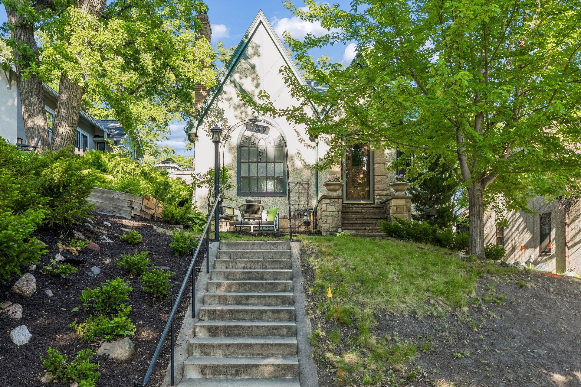
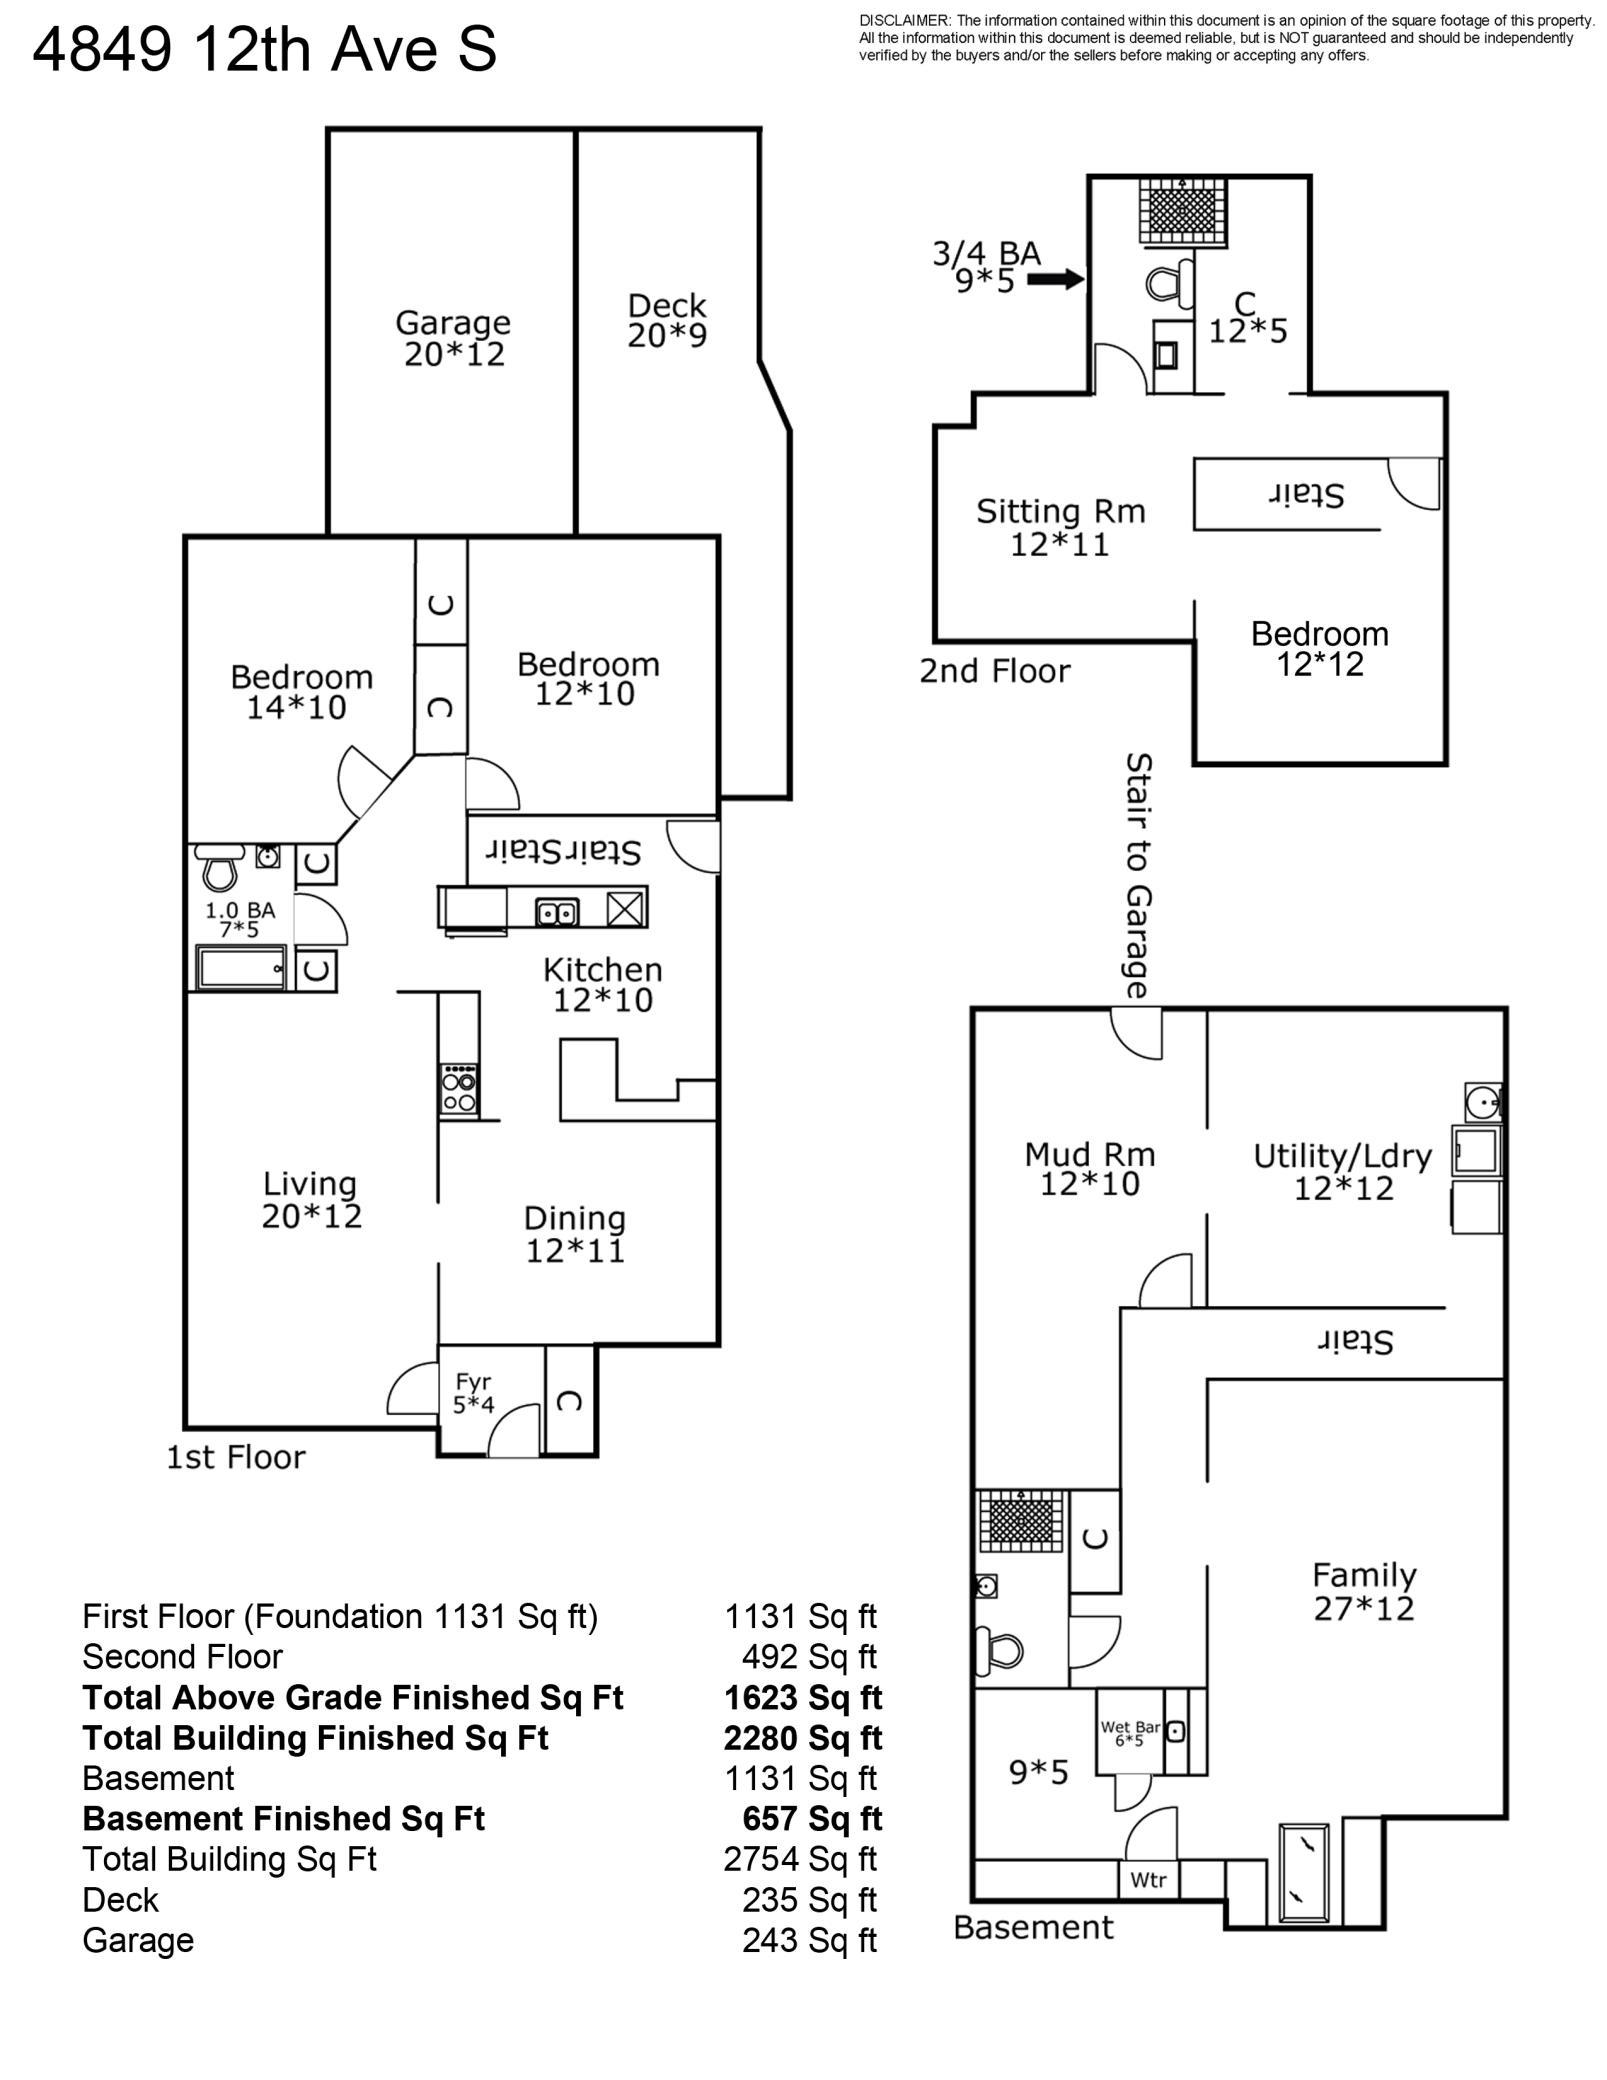
This fairy-tale, Minneapolis charmer is history told through architectural artistry. The living room serves as a breathtaking introduction, where soaring cathedral ceilings anchored by rustic timbers meet the warmth of a gorgeous focal-point fireplace. The main level features original built-in alcoves and a vibrant stained-glass window to cast a soft, nostalgic glow that you simply won't find in modern builds.
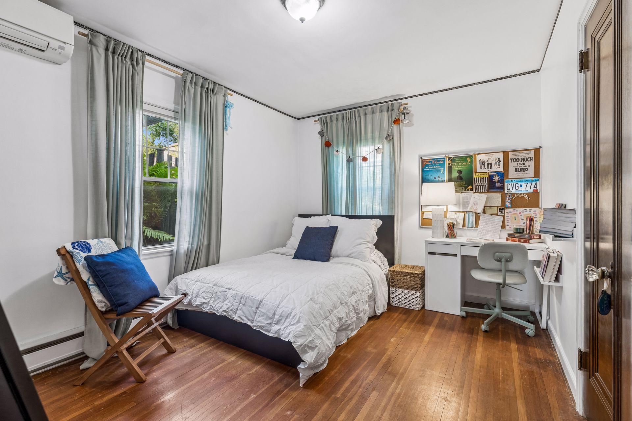
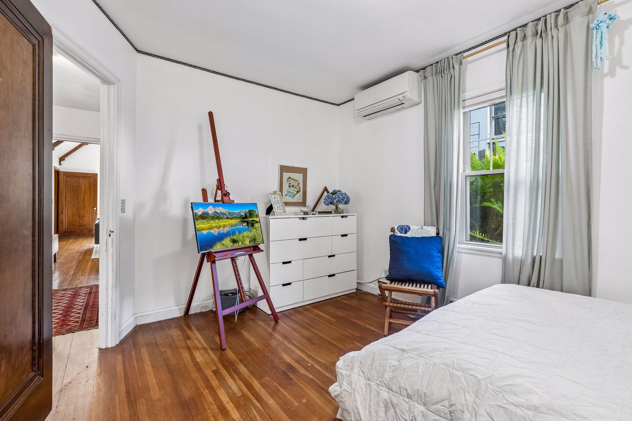
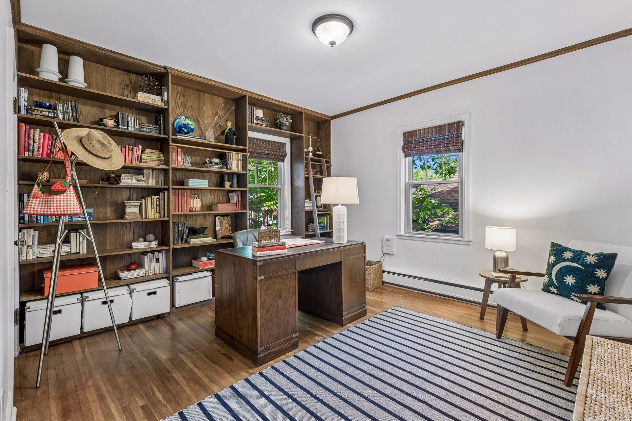
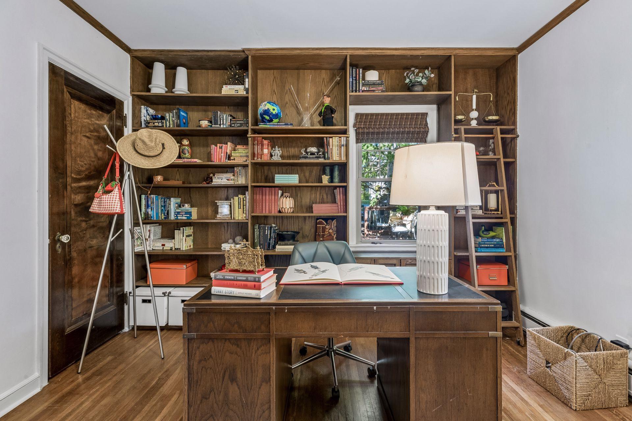
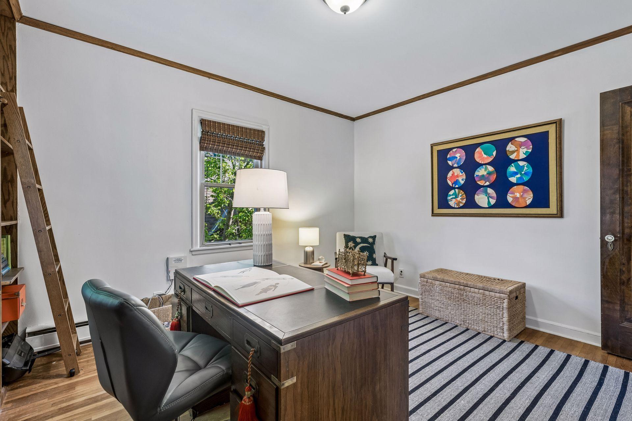
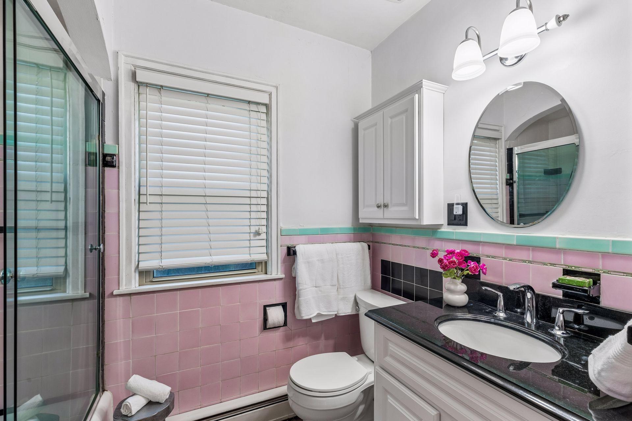
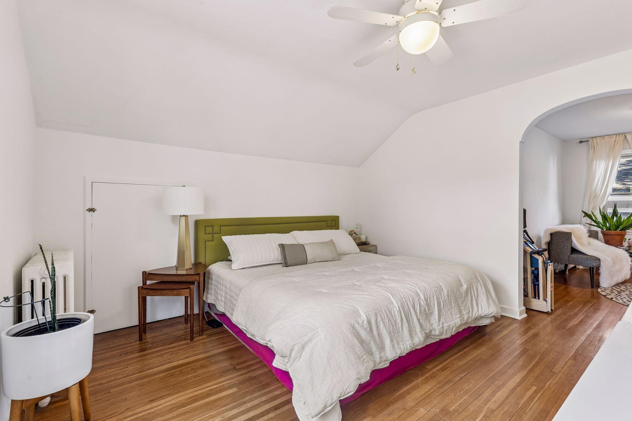
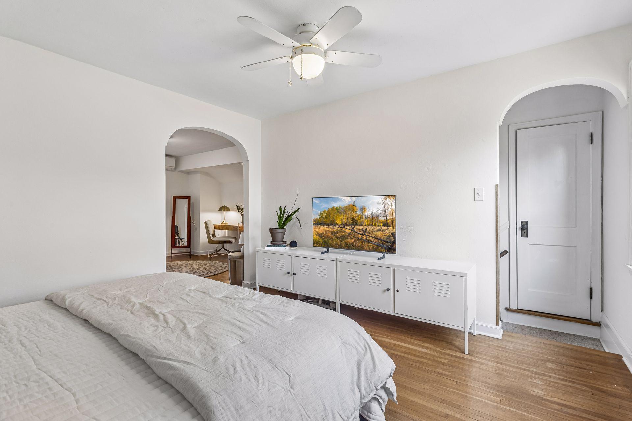
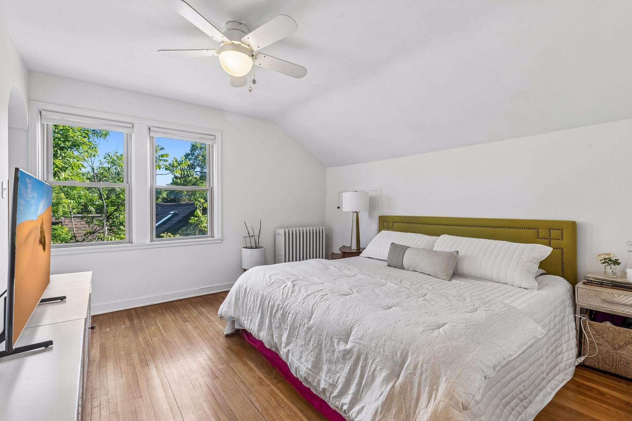
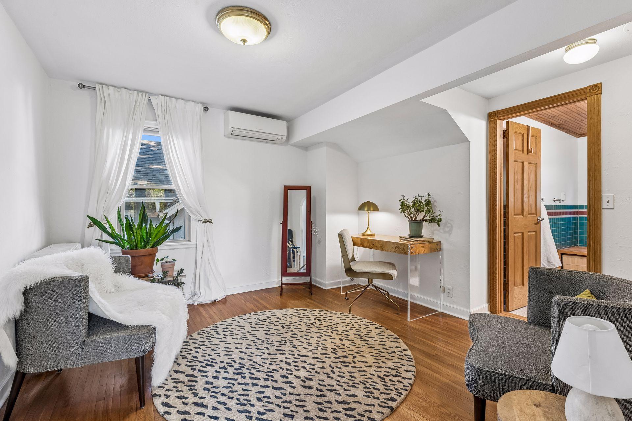
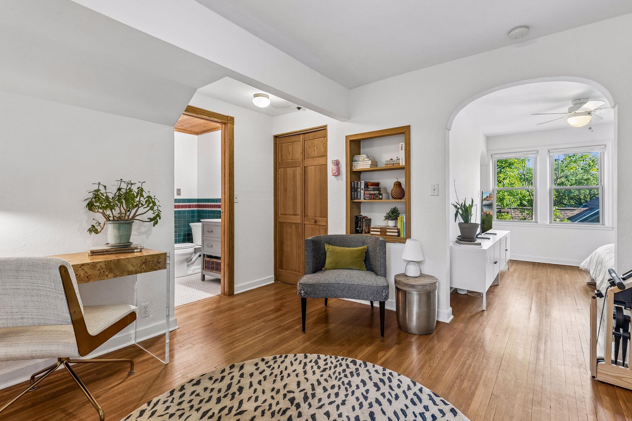
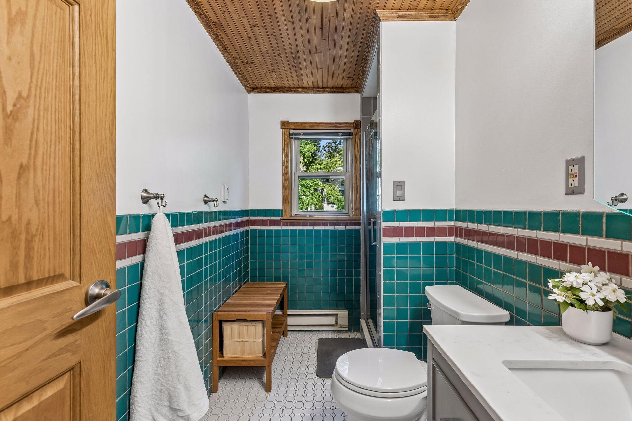
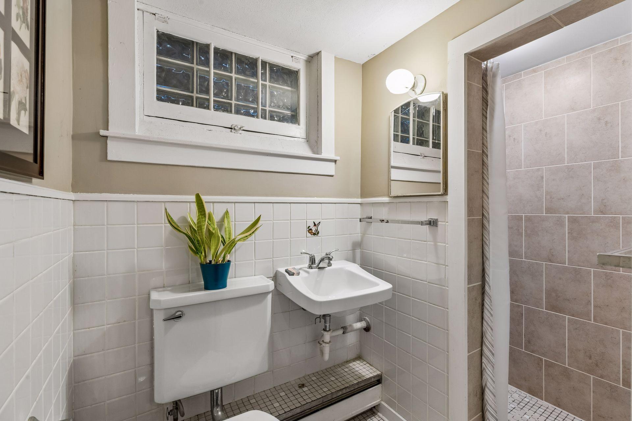
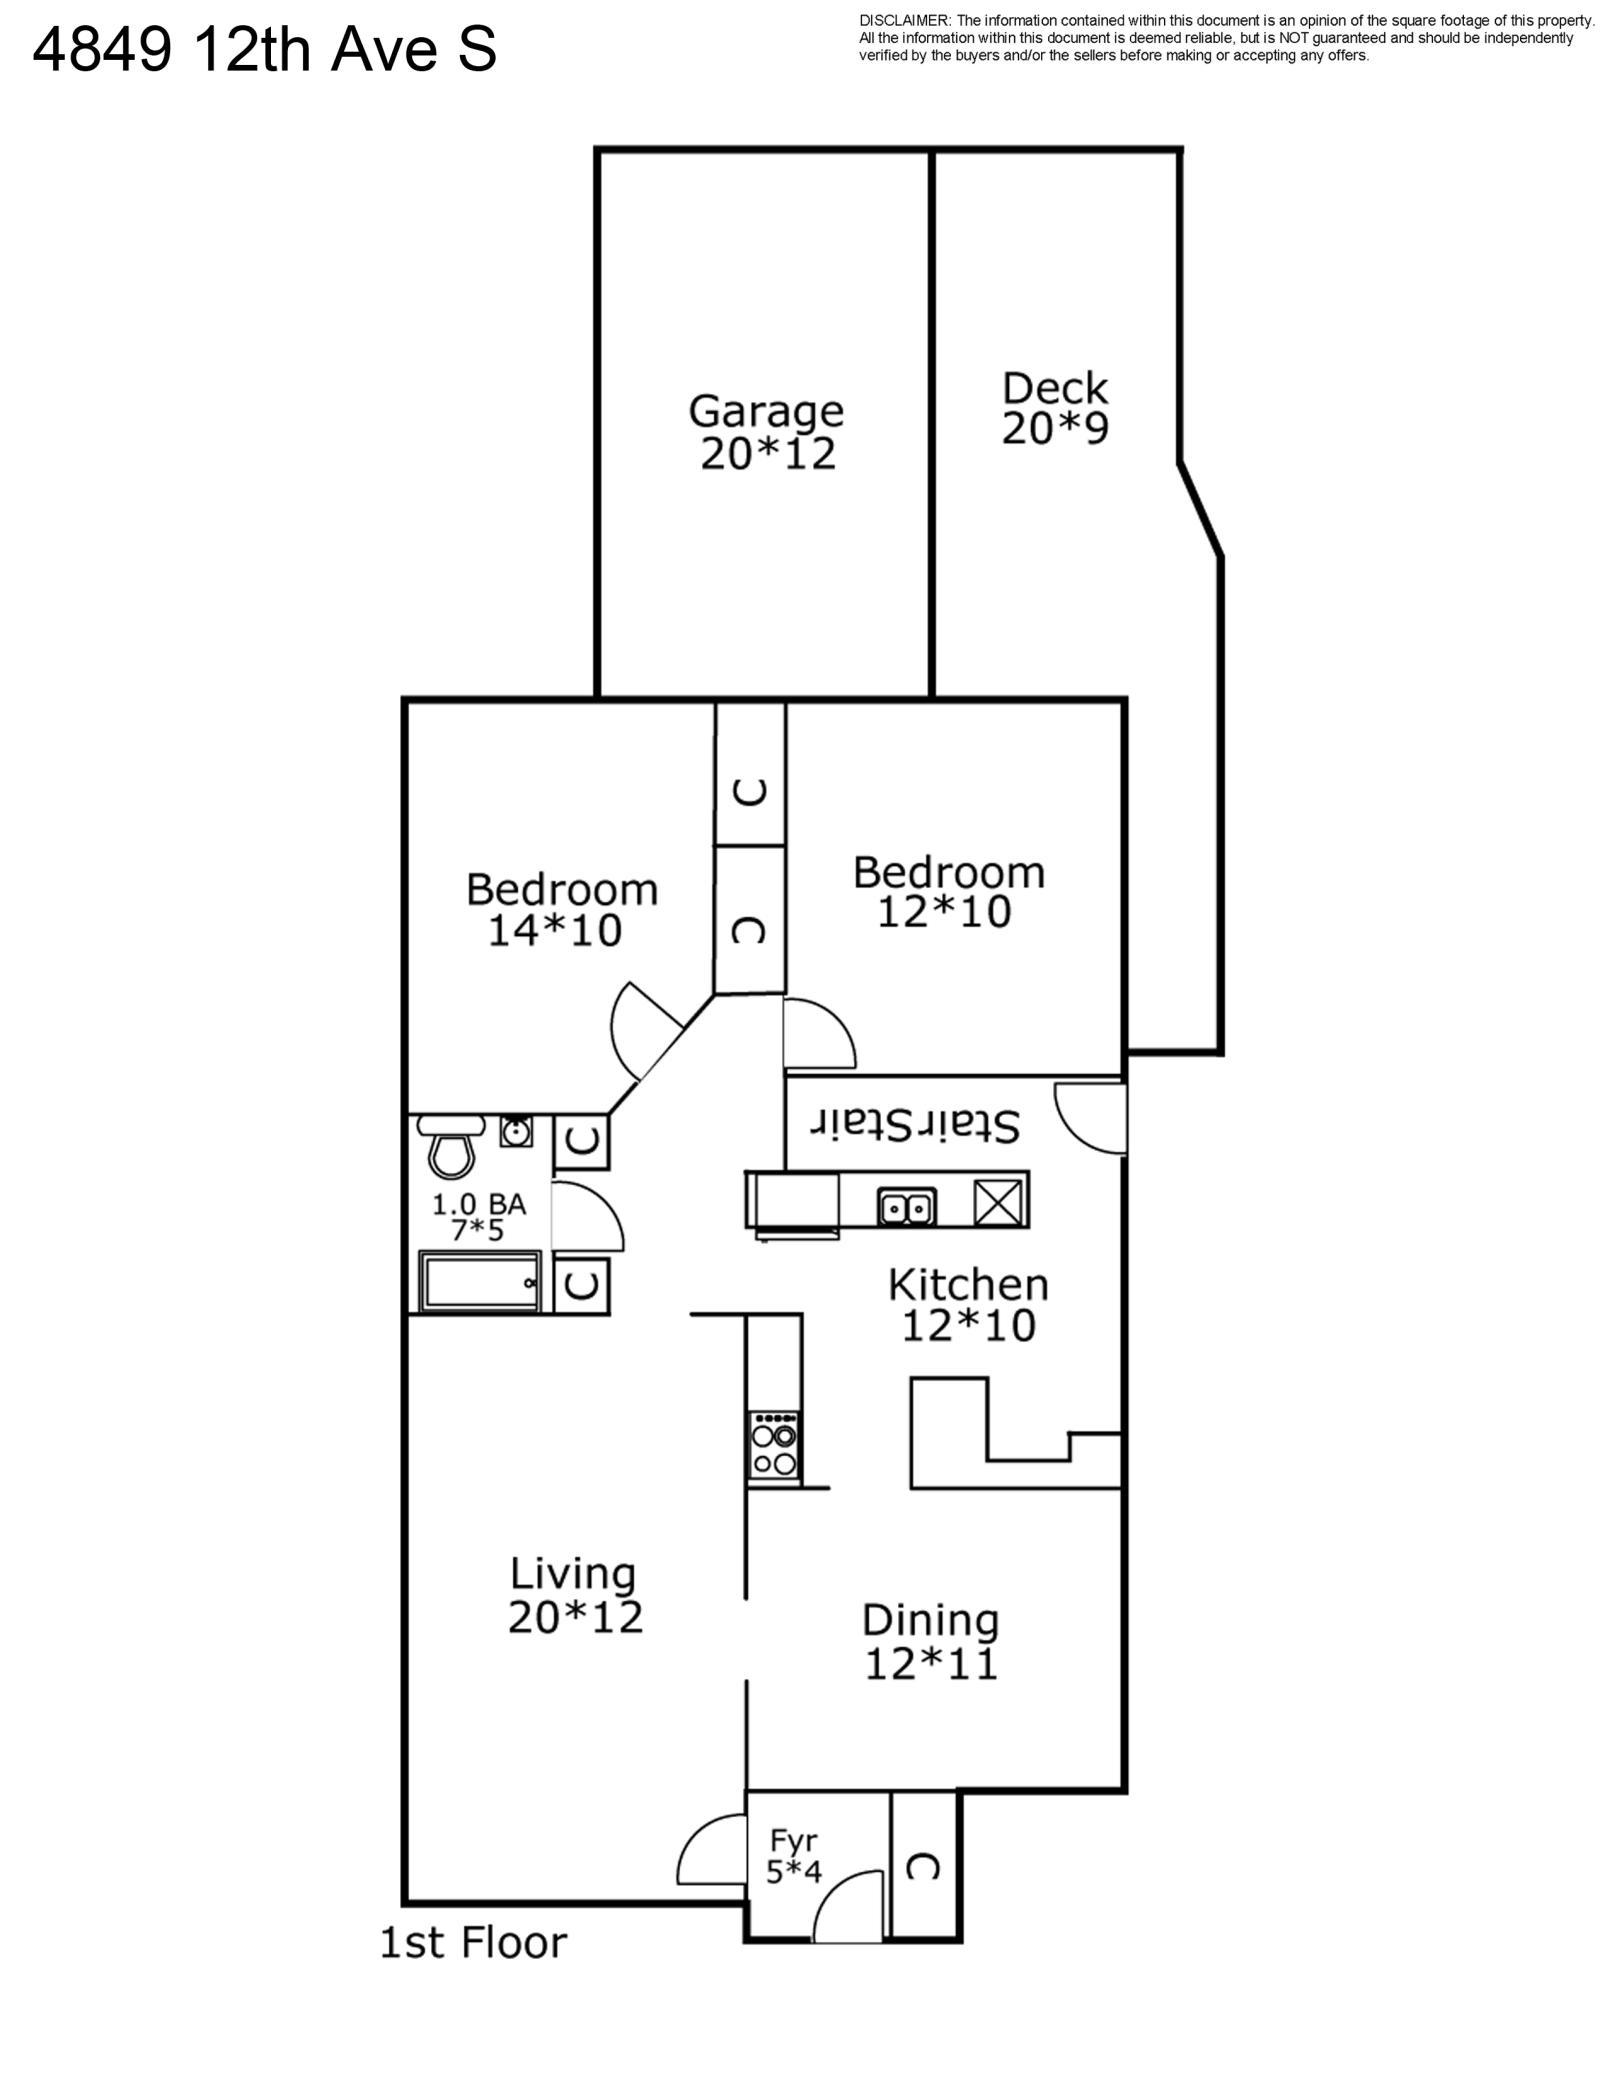
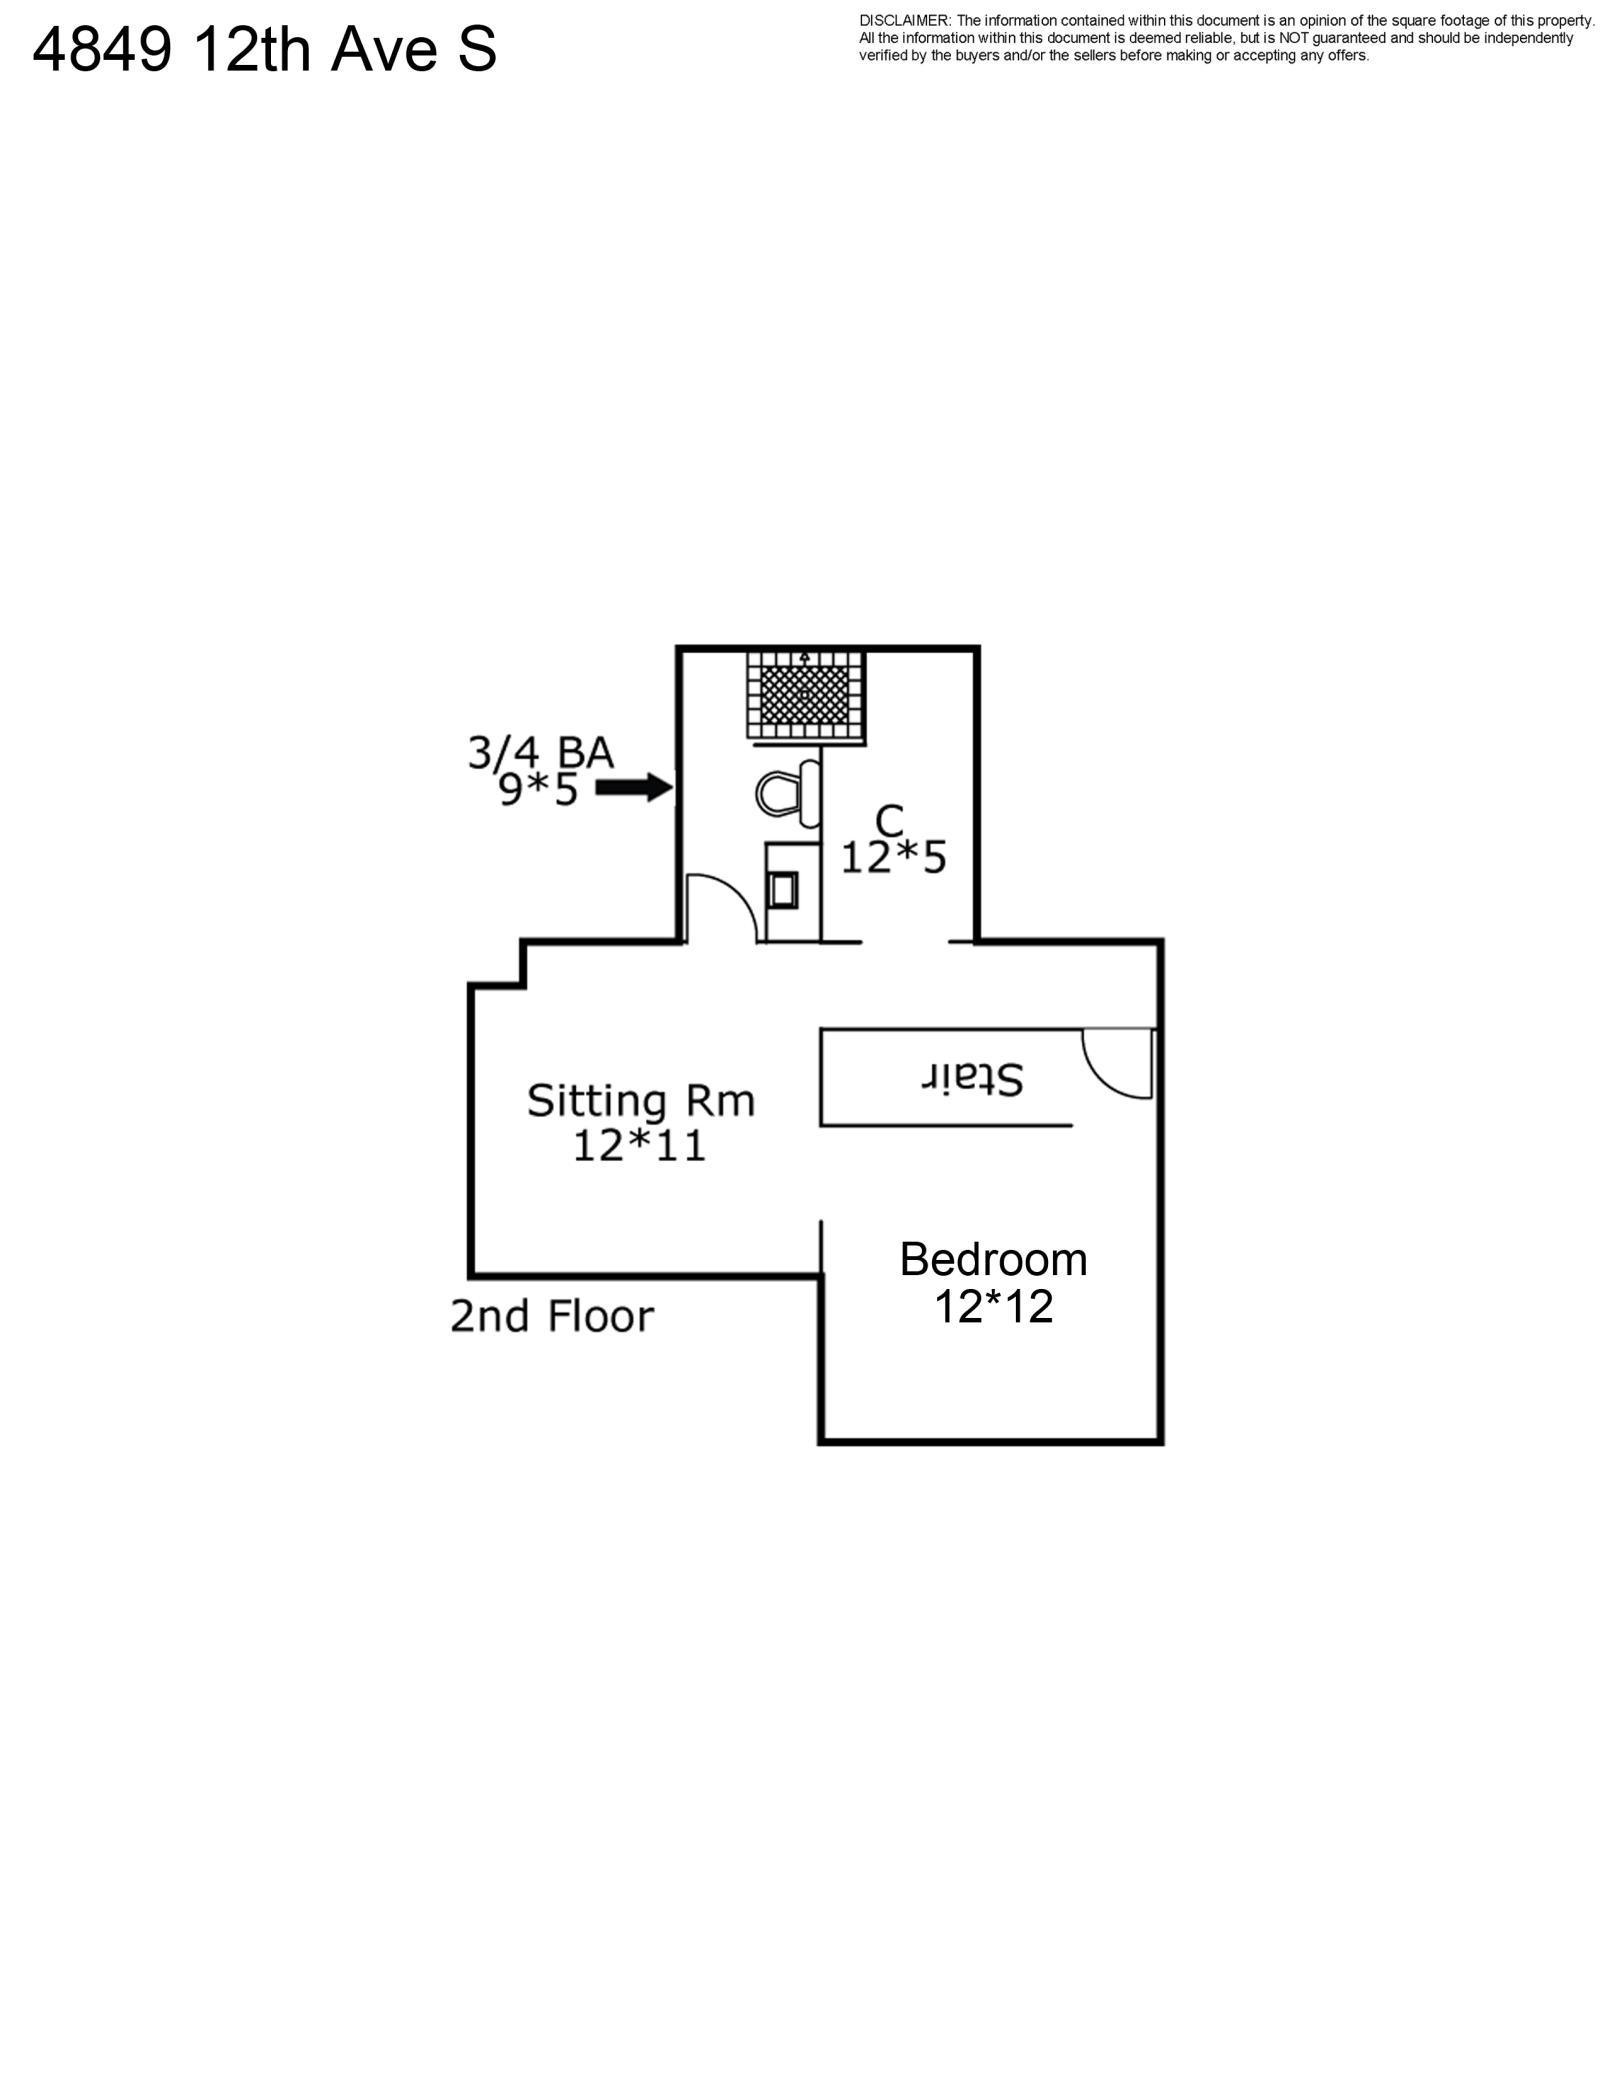
The home offers three spacious bedrooms and three bathrooms, each maintaining that sought-after historic integrity, including beautifully preserved vintage tile work and original hardwood floors. When it's time to retreat, the primary suite offers a true sanctuary, boasting a private sitting room, a walk-in closet, and a dedicated 3/4 ensuite bath. The third bedroom is a dream for any book lover or hobbyist, featuring floor-to-ceiling bookshelves complete with a whimsical sliding ladder.
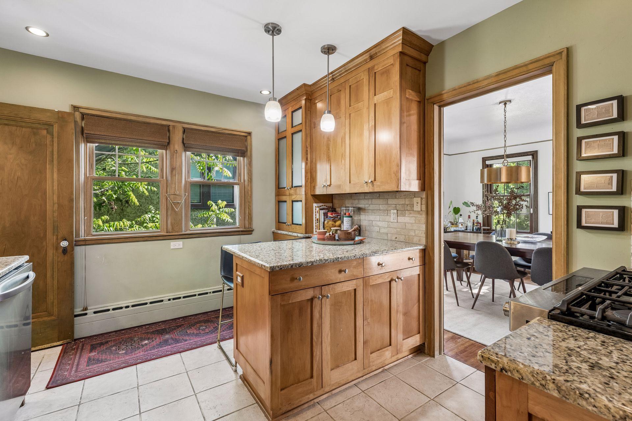
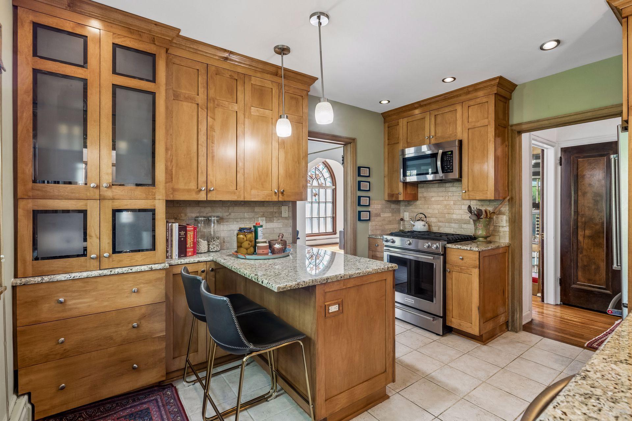
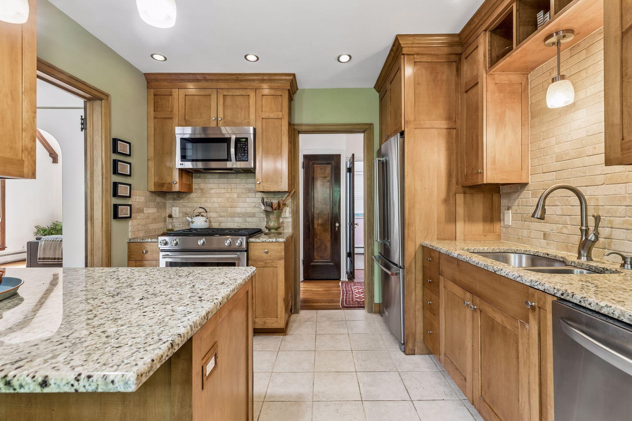
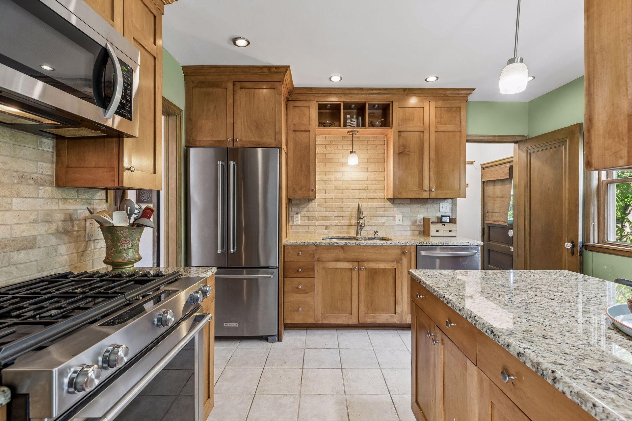
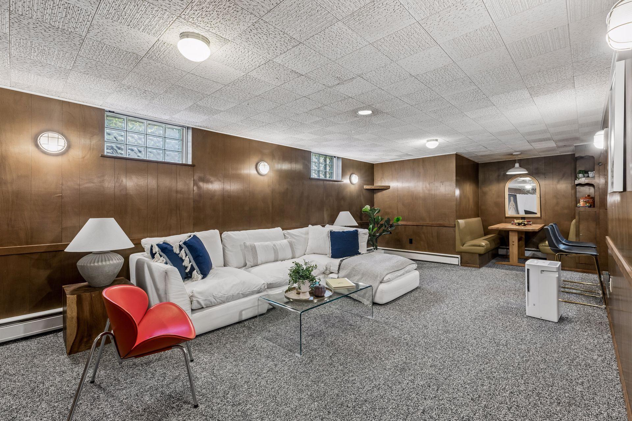
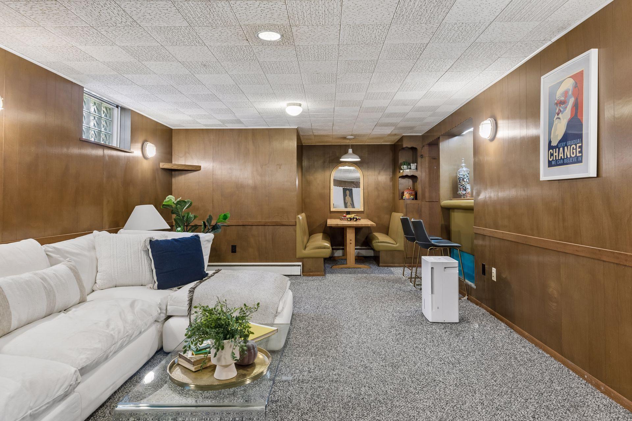
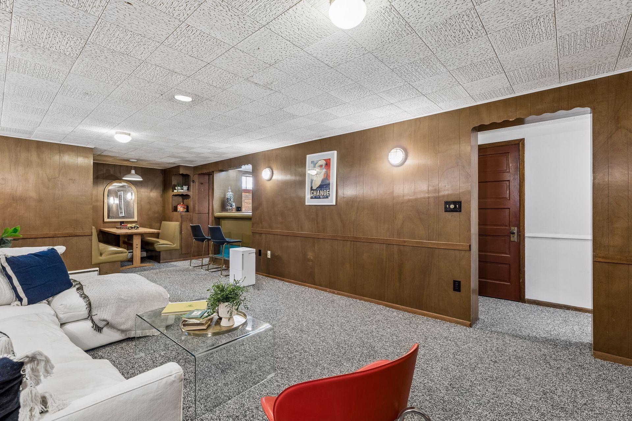
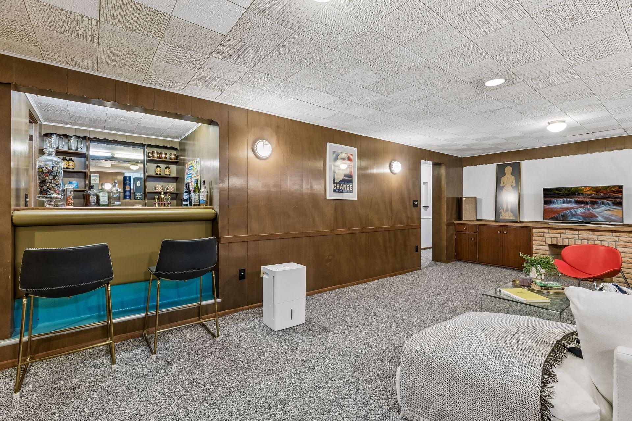
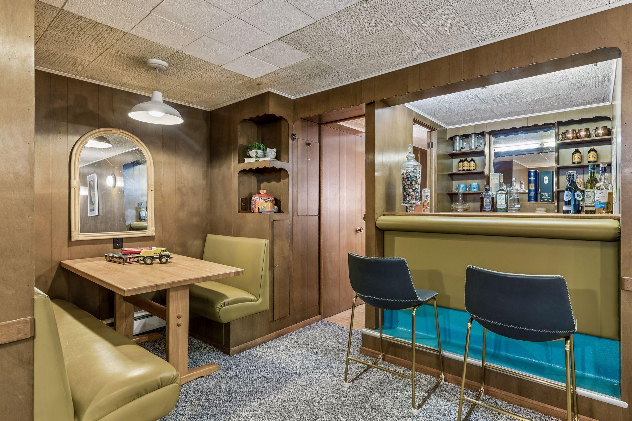
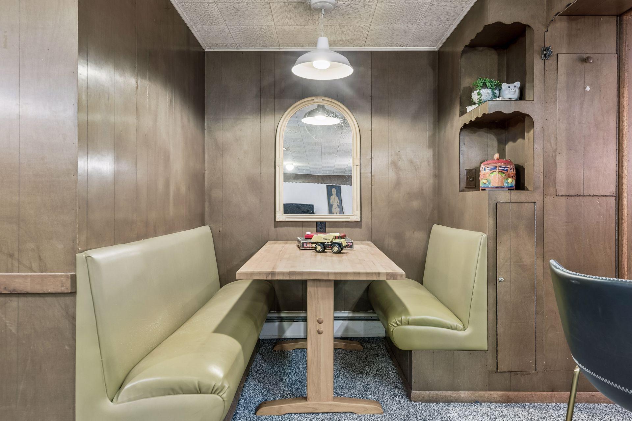
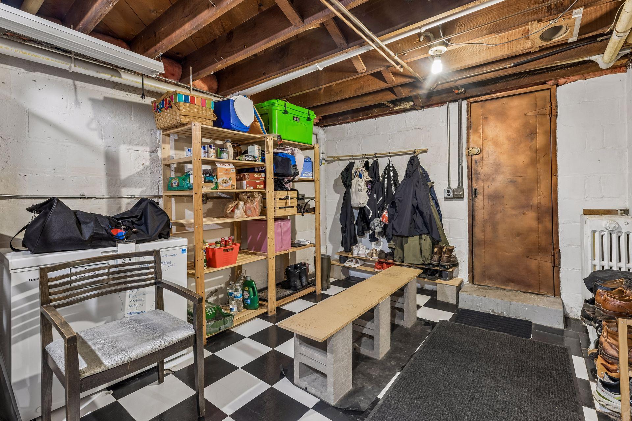
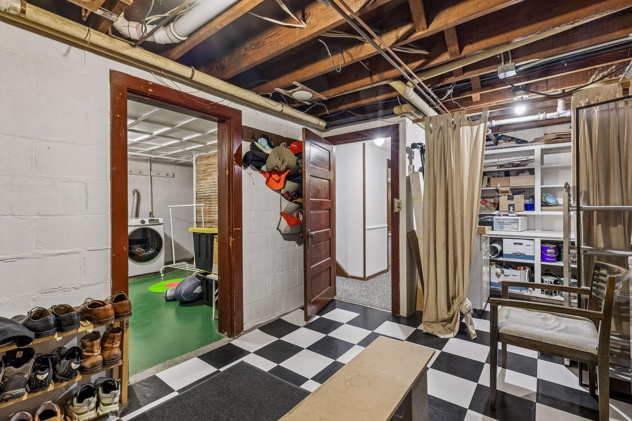
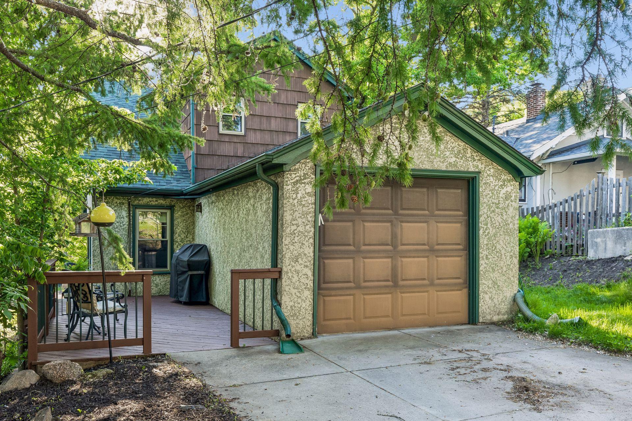
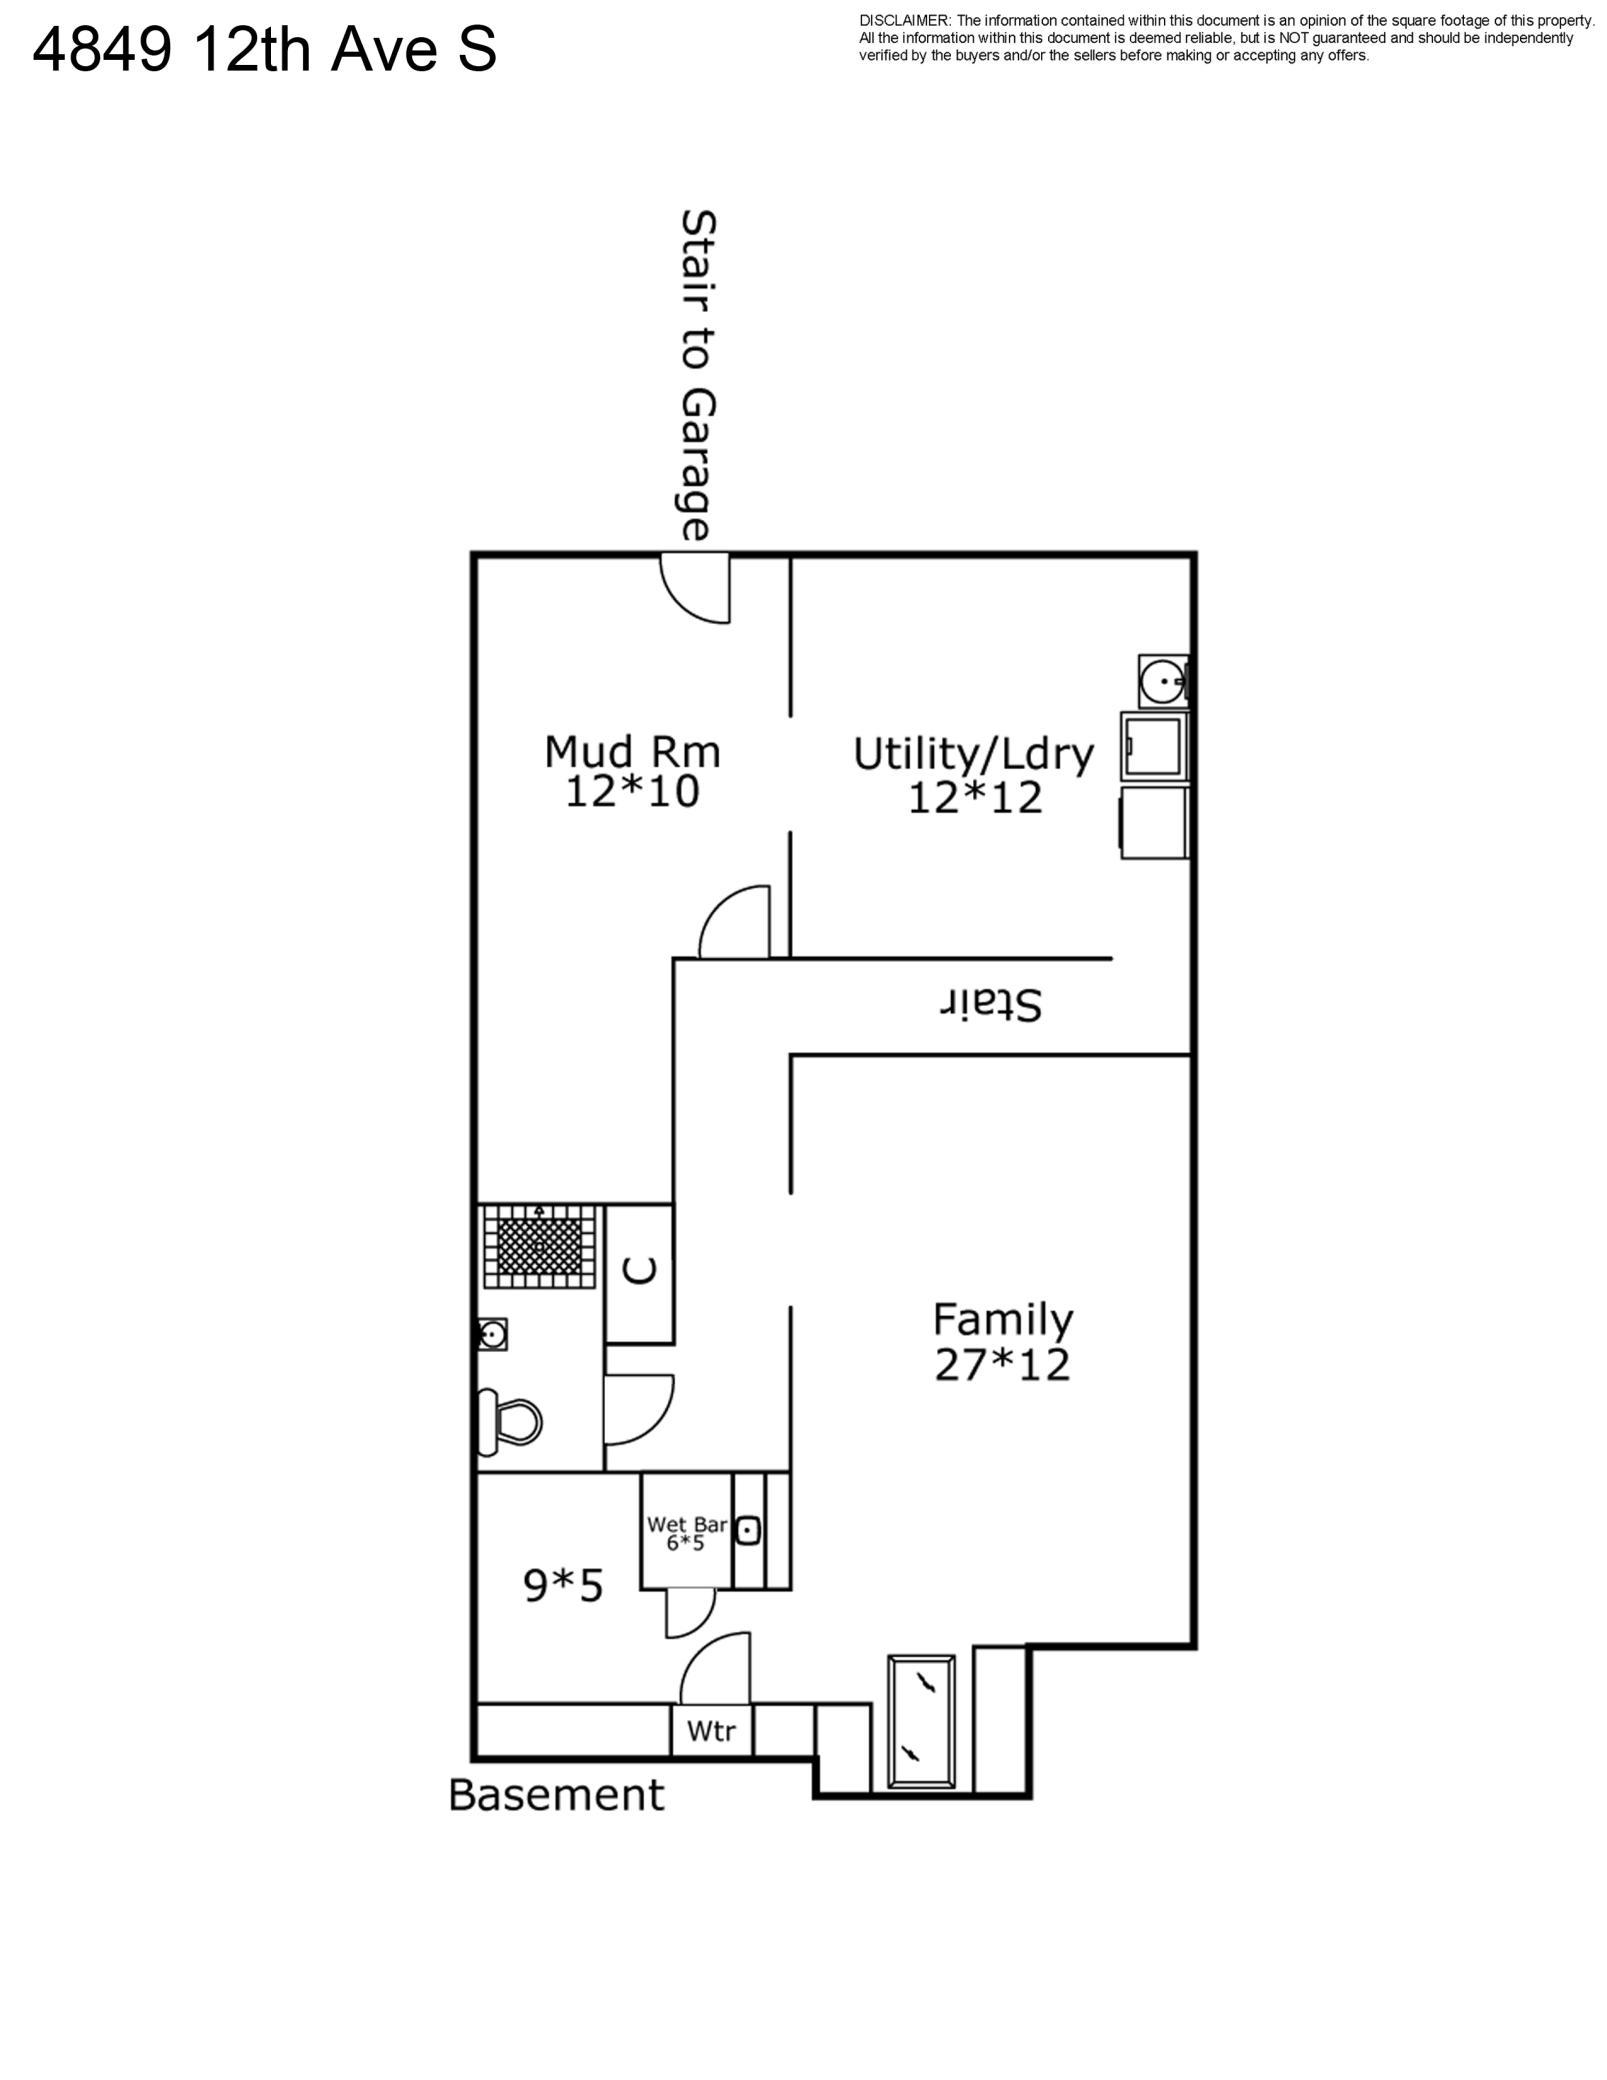
Beyond the aesthetics, this home surprises with clever practicality. The large lower level family room is perfect for entertaining with its retro bar complete with vinyl booth and table for extra seating. Forget trekking through the snow; the garage connects directly to the basement via its own internal stairway, making grocery hauls and Minnesota winters a breeze. Sophisticated yet deeply inviting, this is a rare opportunity to own a piece of local character that feels like home the moment you cross the threshold. Don't miss the chance to make this home your happily-ever-after.

5/30/2026 11:00AM - 1:00PM CDT

5/31/2026 2:30PM - 4:00PM CDT

3
beds

3
baths

2,280 Sq.Ft. LIVING AREA

5,227.2 Sq.Ft. lot

Stephanie Chandler

Stephanie Chandler

Nichole Fredrickson

Nichole Fredrickson

Features & Amenities

Interior

  • total bedrooms3
  • Total bathrooms3
  • full bathroom1
  • three quarter bathrooms2
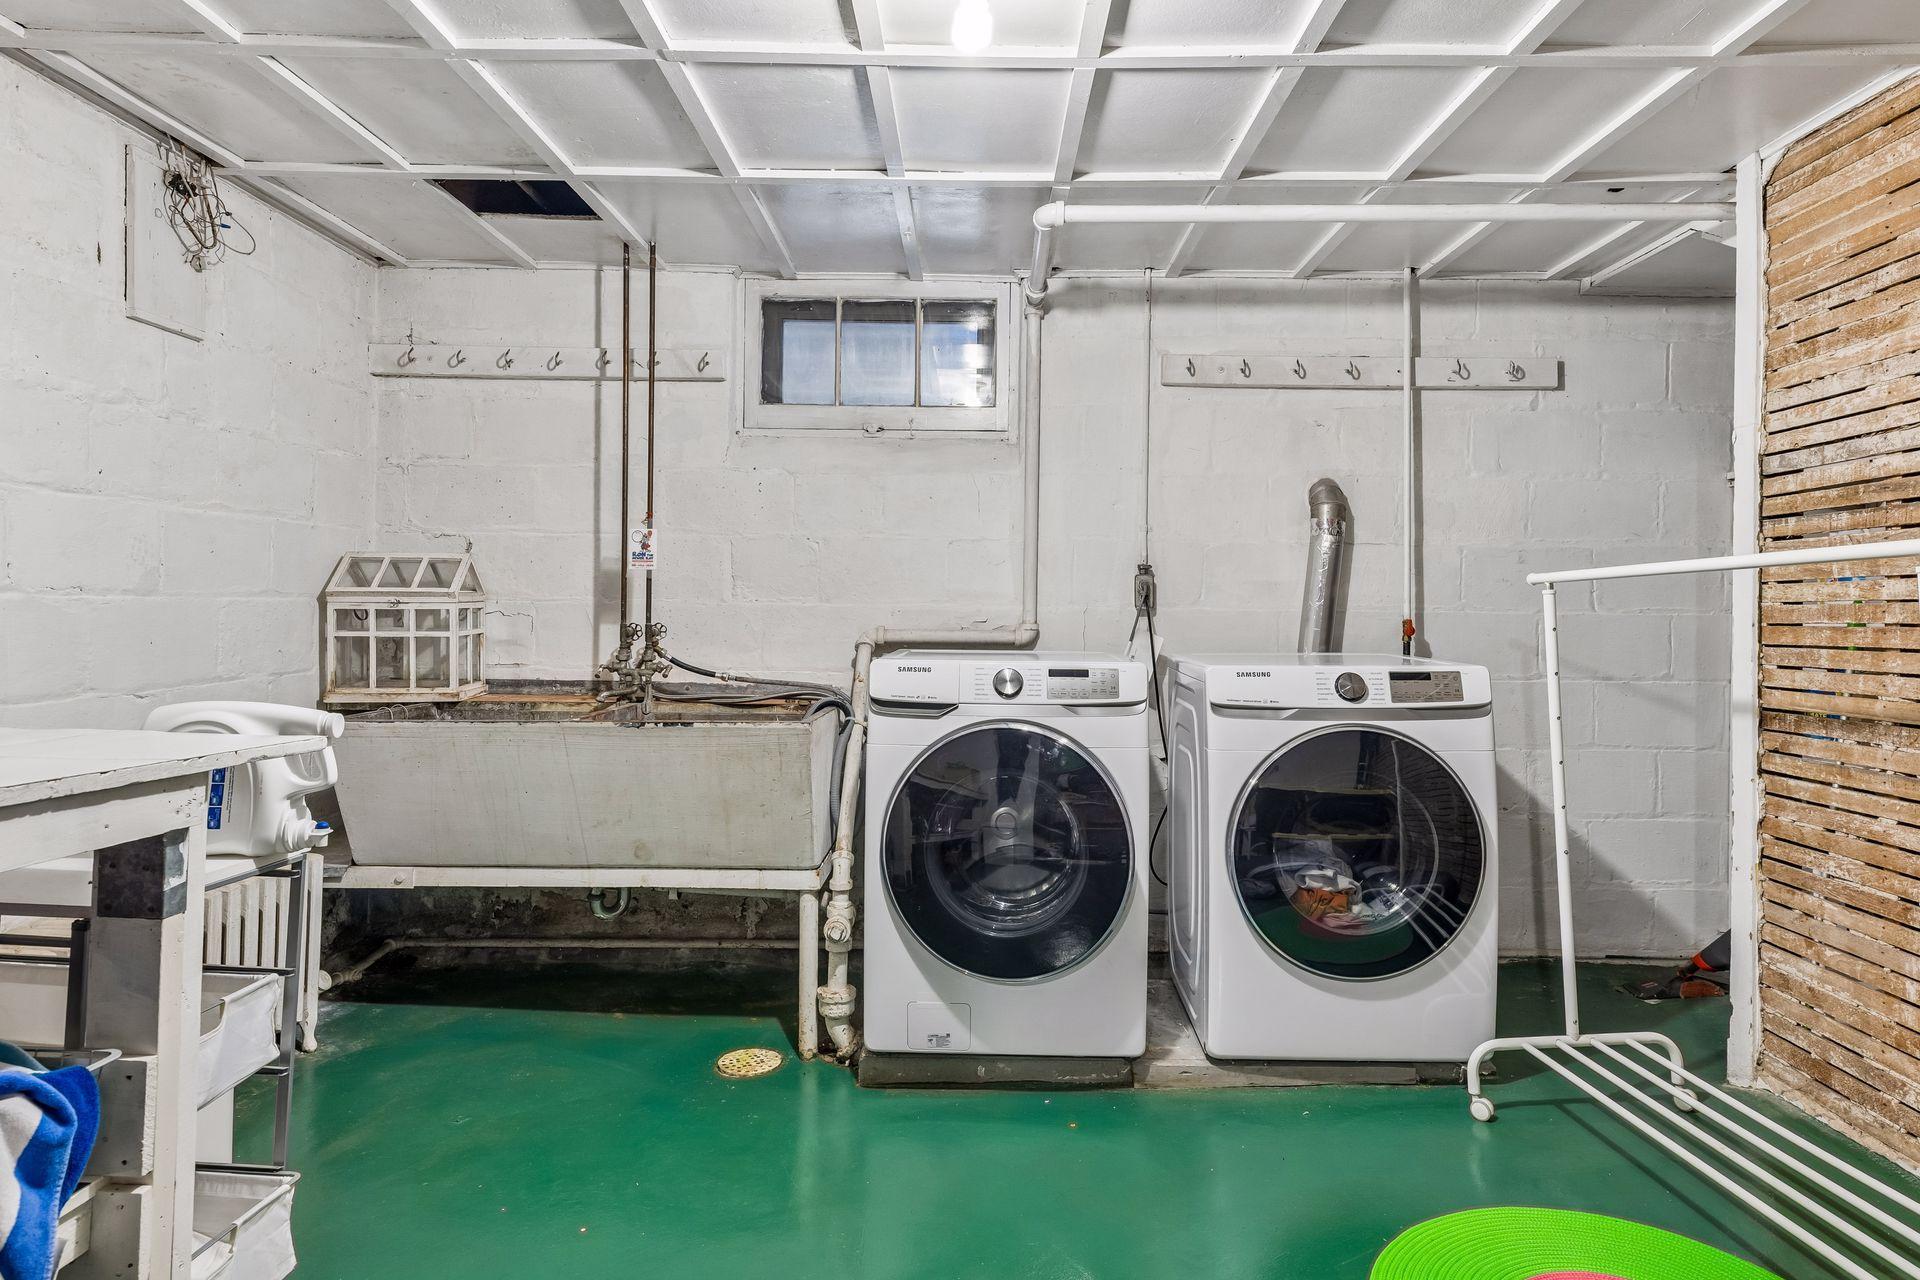
  • Laundry room In Basement, Laundry Room
  • Fireplace Wood Burning
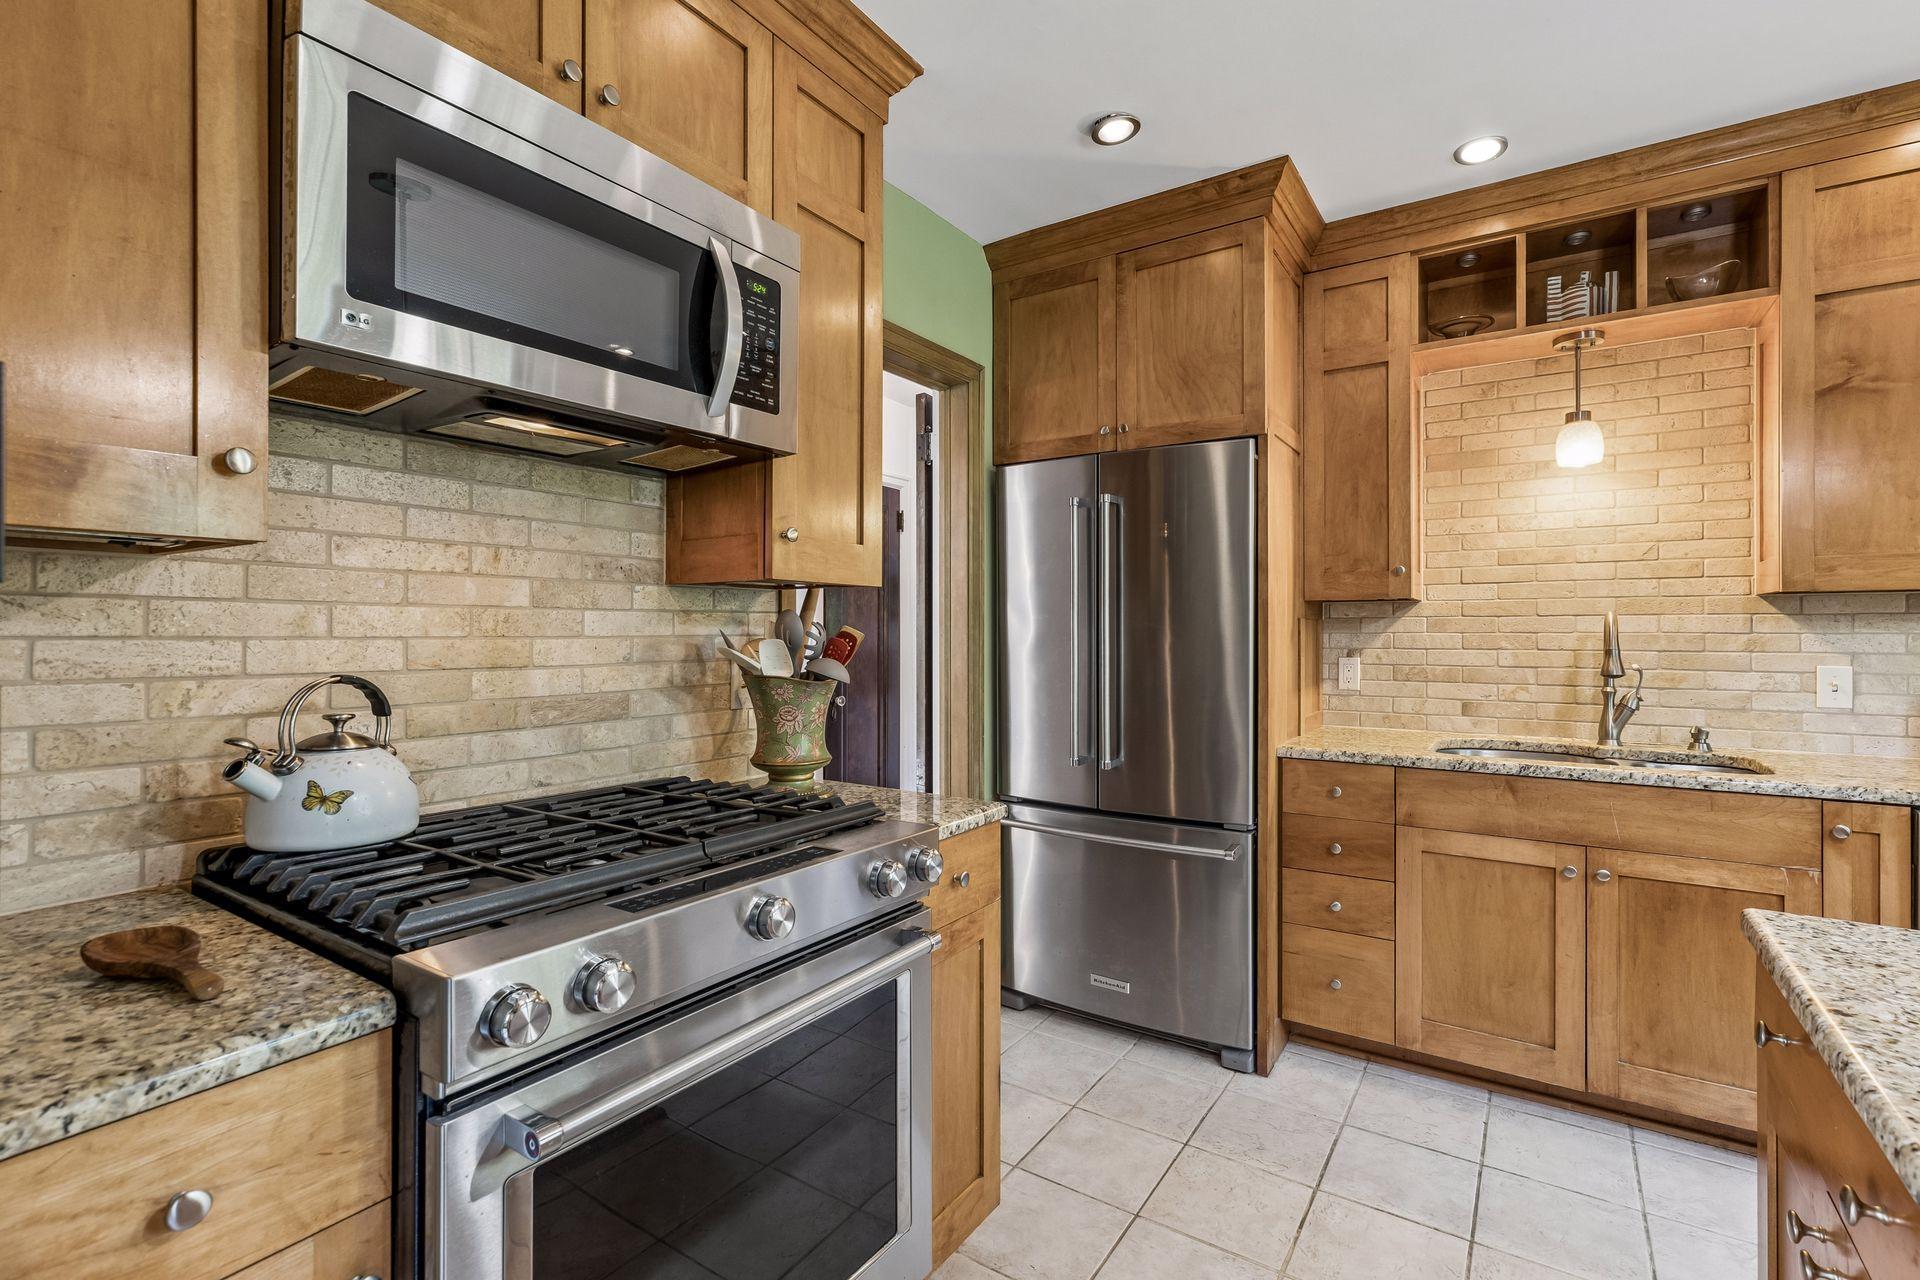
  • APPLIANCES Dishwasher, Disposal, Dryer, Electric Water Heater, Exhaust Fan, Microwave, Range, Refrigerator, Stainless Steel Appliances, Washer

Area & Lot

  • Status For Sale
  • OPEN HOUSE

    5/30/2026 11:00AM - 1:00PM CDT

    5/31/2026 2:30PM - 4:00PM CDT

  • Living Area2,280 Sq.Ft.
  • Total Area2,754 Sq.Ft.
  • Lot Area5,227.2 Sq.Ft.
  • MLS® ID7079674
  • TypeResidential
  • YEAR BUILT1931
  • NeighborhoodMinneapolis, MN
  • School DistrictMinneapolis

Exterior

  • STORIES2
  • Garage Space1.0
  • water SourceCity Water/Connected
  • roofAge 8 Years or Less, Asphalt
  • lot featuresTree Coverage - Medium
  • parkingAttached Garage, Concrete, Other
  • HEAT TYPEHot Water
  • AIR CONDITIONINGDuctless Mini-Split
  • sewerCity Sewer/Connected
  • Disability FeaturesNone

Financial

  • Sales Price$550,000
  • Real Estate Tax $8,888/yr
View Virtual Tour

Minneapolis, MN

The dynamic city of Minneapolis is well-known for its colorful nightlife, artistic spirit, and glittering high rises.

Explore

Work With Us

We work hard to make the process of buying or selling your home a smooth and positive experience. In addition to creating a personalized plan based on your unique goals and timeline, we offer in-house professional staging and photography, and the savvy of both local and national marketing professionals. We also bring decades of experience with renovations, new construction and investment properties. Whatever your personal goals, our team has the expertise to guide you toward your desired result – while allowing you to keep your sanity in the process.

Follow Us on Instagram