
4908 W 93rd Street
4908 W 93rd Street
4908 W 93rd Street
4908 W 93rd Street
4908 W 93rd Street
4908 W 93rd Street
4908 W 93rd Street
4908 W 93rd Street
4908 W 93rd Street
4908 W 93rd Street
4908 W 93rd Street
4908 W 93rd Street
4908 W 93rd Street
4908 W 93rd Street
4908 W 93rd Street
4908 W 93rd Street
4908 W 93rd Street
4908 W 93rd Street
4908 W 93rd Street
4908 W 93rd Street
4908 W 93rd Street
4908 W 93rd Street
4908 W 93rd Street
4908 W 93rd Street
4908 W 93rd Street
4908 W 93rd Street
4908 W 93rd Street
4908 W 93rd Street
4908 W 93rd Street
4908 W 93rd Street
4908 W 93rd Street
4908 W 93rd Street
4908 W 93rd Street
4908 W 93rd Street
4908 W 93rd Street
4908 W 93rd Street
4908 W 93rd Street
4908 W 93rd Street
4908 W 93rd Street
4908 W 93rd Street
4908 W 93rd Street
4908 W 93rd Street
4908 W 93rd Street
4908 W 93rd Street
4908 W 93rd Street
4908 W 93rd Street
4908 W 93rd Street
4908 W 93rd Street
4908 W 93rd Street
4908 W 93rd Street
SEE ALL PHOTOS
4908 W 93rd Street
4908 W 93rd Street
4908 W 93rd Street
4908 W 93rd Street
4908 W 93rd Street
4908 W 93rd Street
4908 W 93rd Street
4908 W 93rd Street
4908 W 93rd Street
4908 W 93rd Street
4908 W 93rd Street
4908 W 93rd Street
4908 W 93rd Street
4908 W 93rd Street
4908 W 93rd Street
4908 W 93rd Street
4908 W 93rd Street
4908 W 93rd Street
4908 W 93rd Street
4908 W 93rd Street
4908 W 93rd Street
4908 W 93rd Street
4908 W 93rd Street
4908 W 93rd Street
4908 W 93rd Street
4908 W 93rd Street
4908 W 93rd Street
4908 W 93rd Street
4908 W 93rd Street
4908 W 93rd Street
4908 W 93rd Street
4908 W 93rd Street
4908 W 93rd Street
4908 W 93rd Street
4908 W 93rd Street
4908 W 93rd Street
4908 W 93rd Street
4908 W 93rd Street
4908 W 93rd Street
4908 W 93rd Street
4908 W 93rd Street
4908 W 93rd Street
4908 W 93rd Street
4908 W 93rd Street
4908 W 93rd Street
4908 W 93rd Street
4908 W 93rd Street
4908 W 93rd Street
4908 W 93rd Street
4908 W 93rd Street
Courtesy of Compass, Stephanie Chandler Group Listing Contact:  
Pending

4908 W 93rd Street

4908 W 93rd Street, Bloomington, MN 55437

$575,000
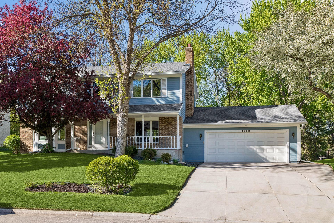
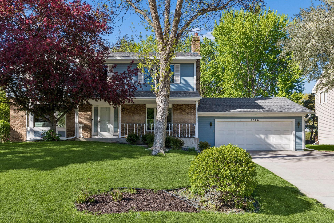
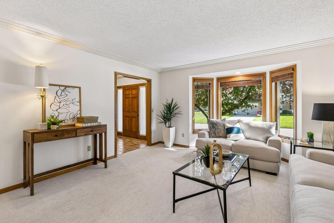
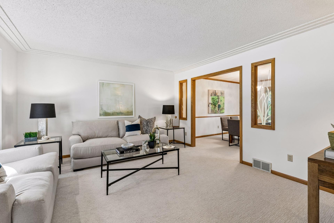
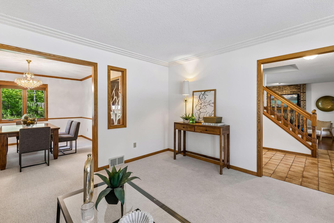
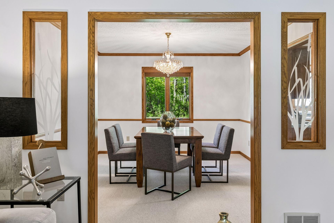
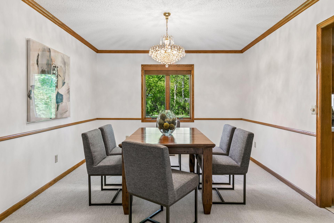
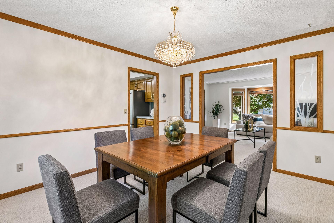
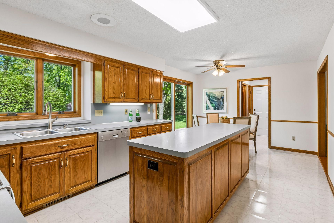
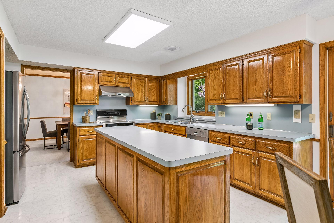
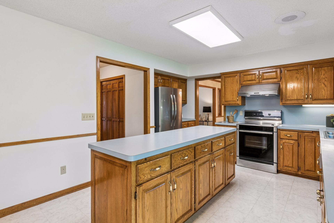
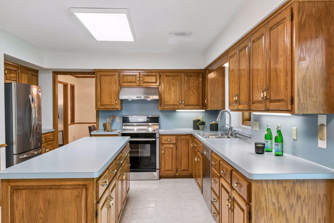
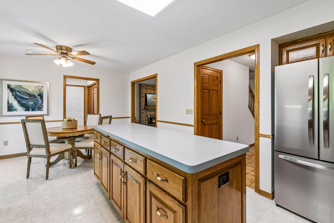
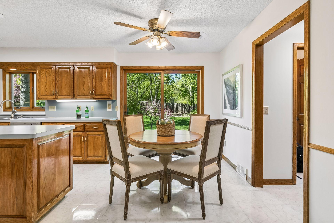
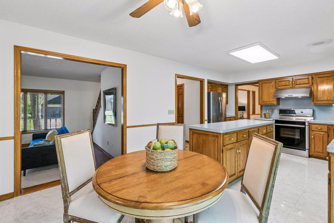
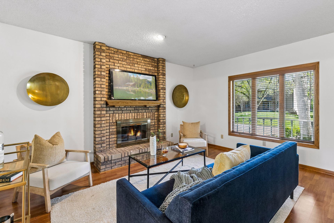
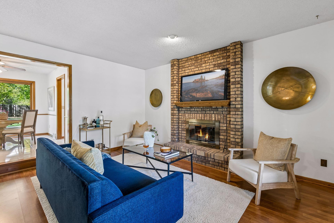
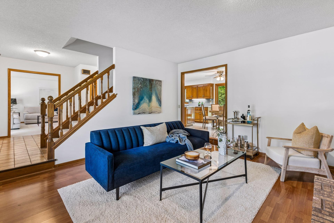
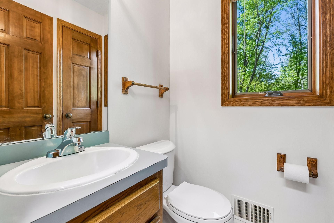
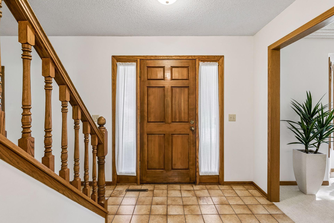
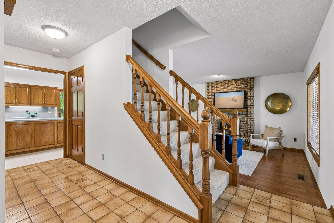
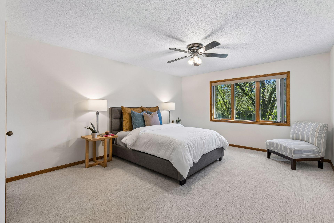
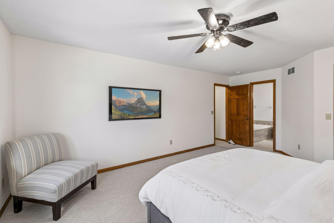
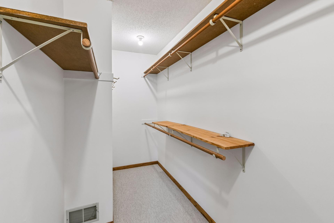
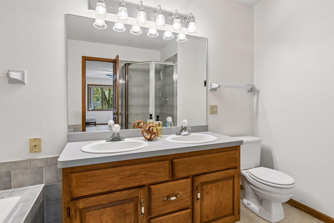
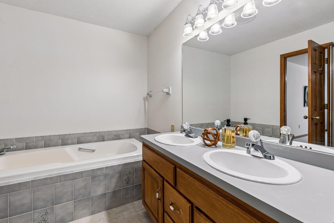
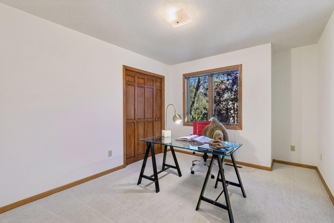
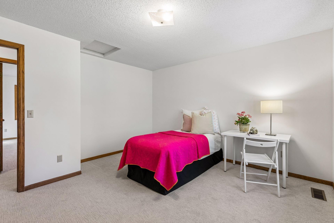
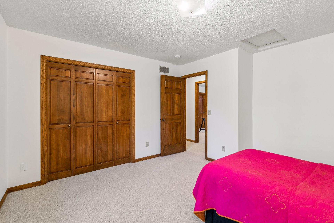
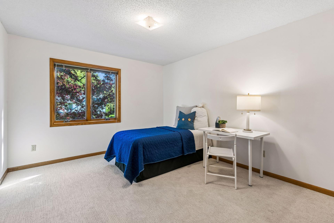
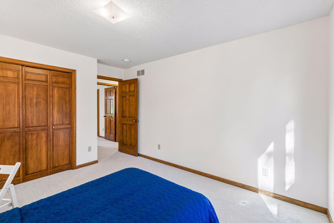
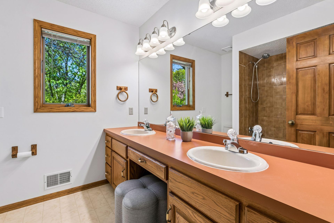
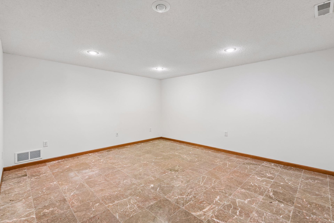
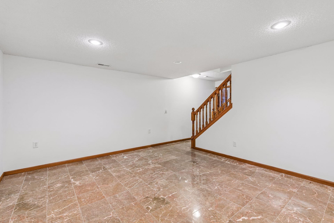
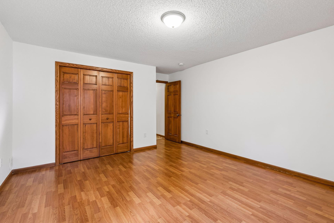
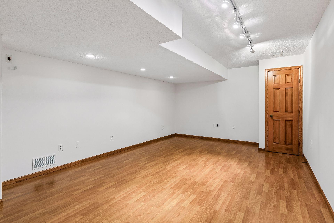
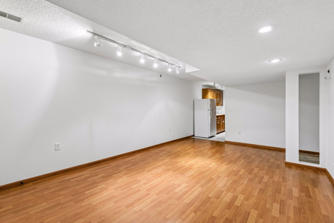
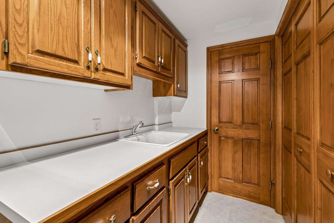
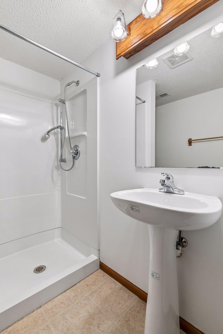
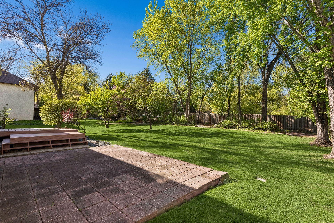
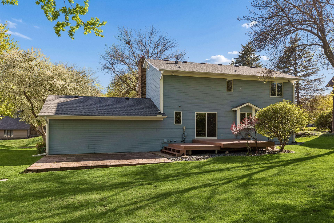
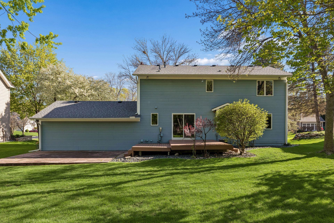
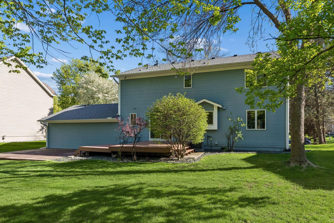
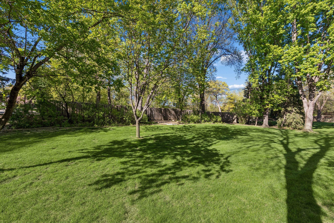
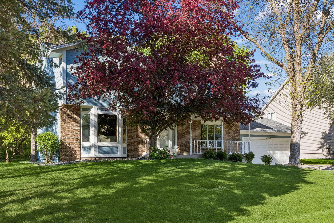
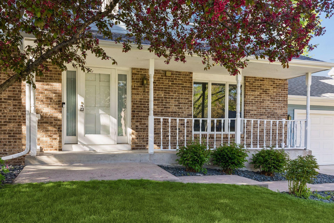
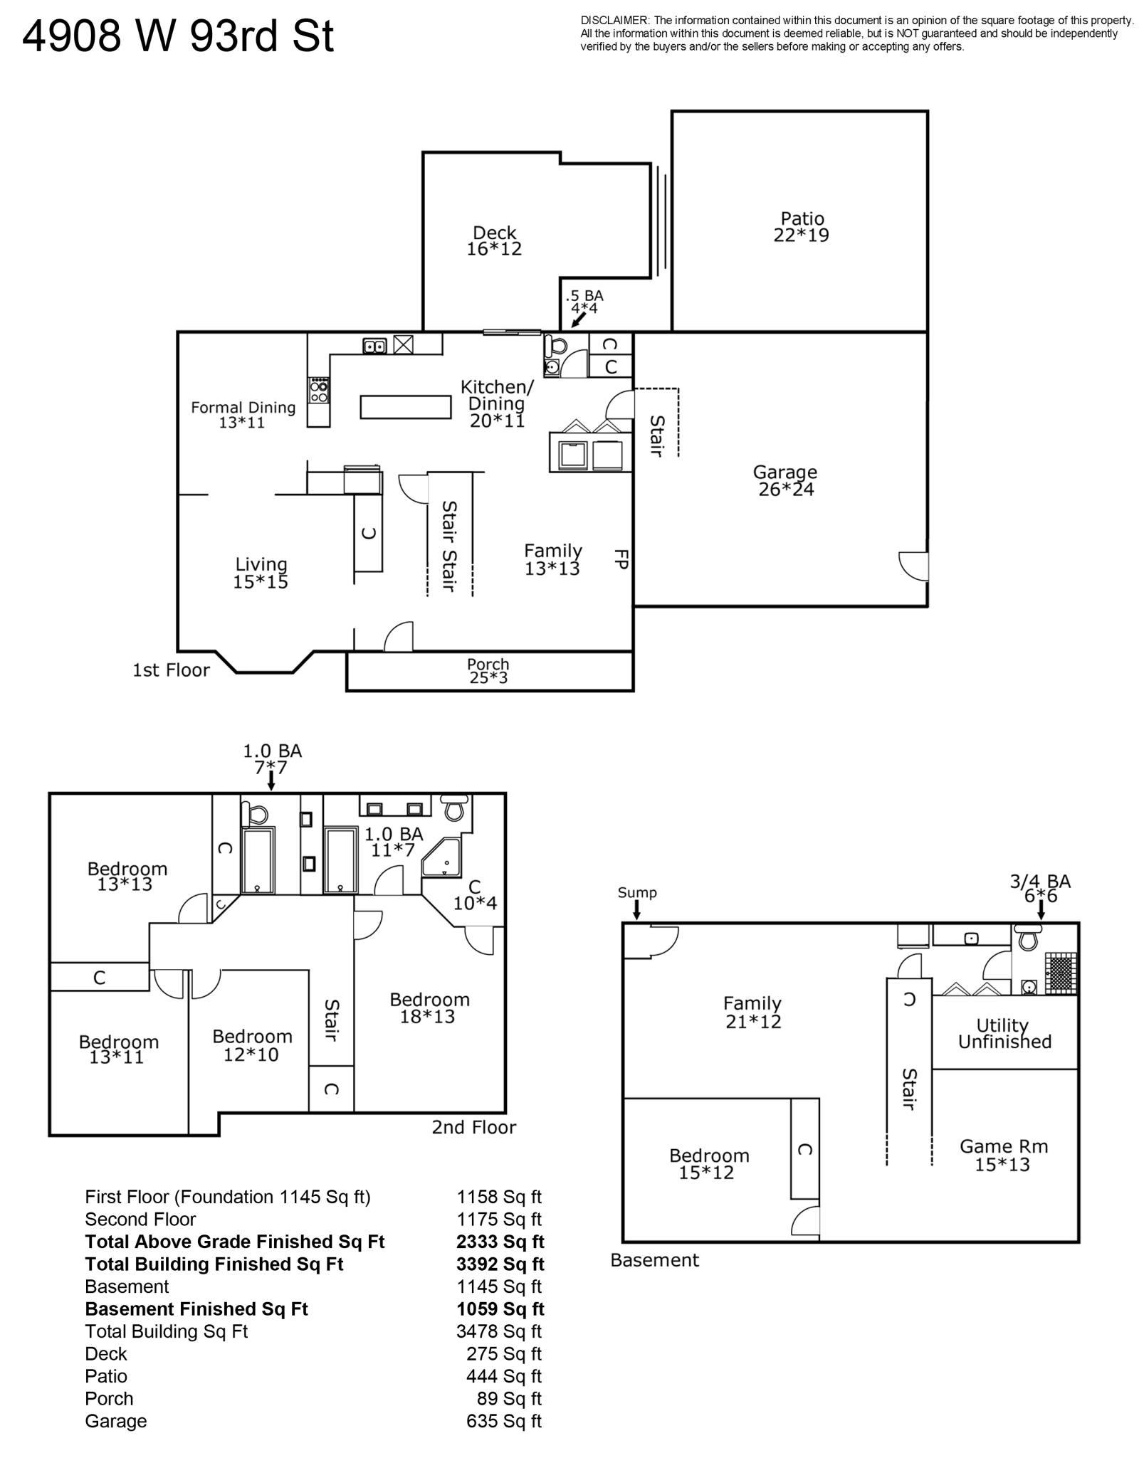
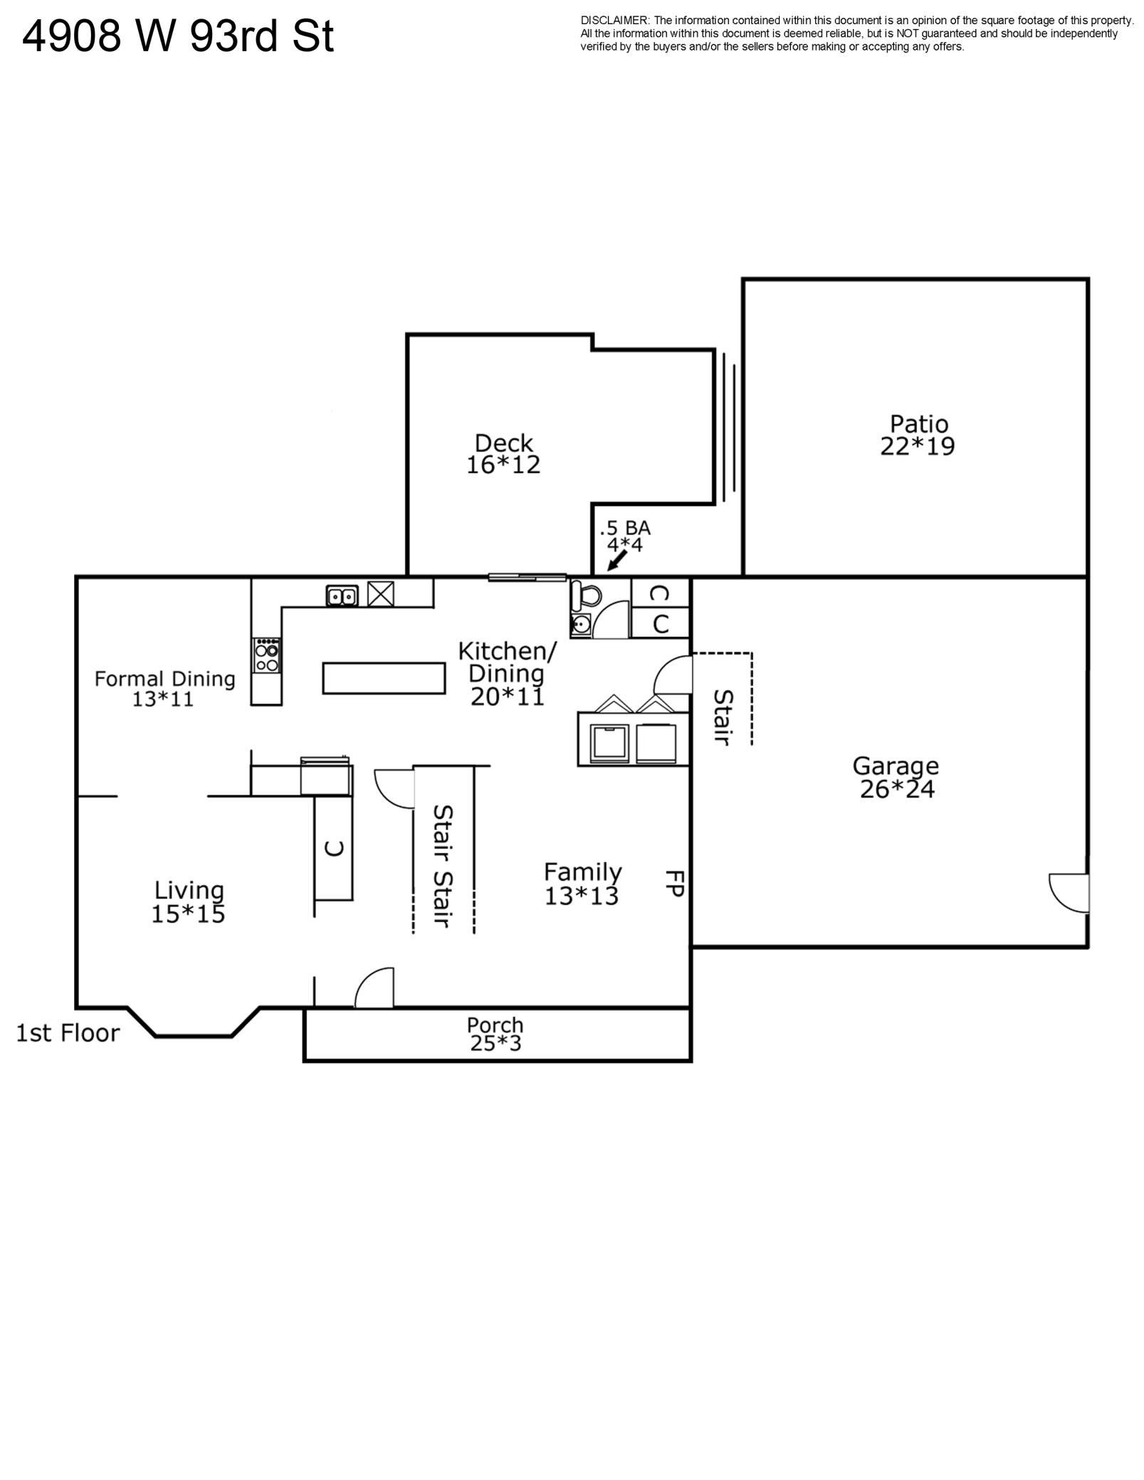
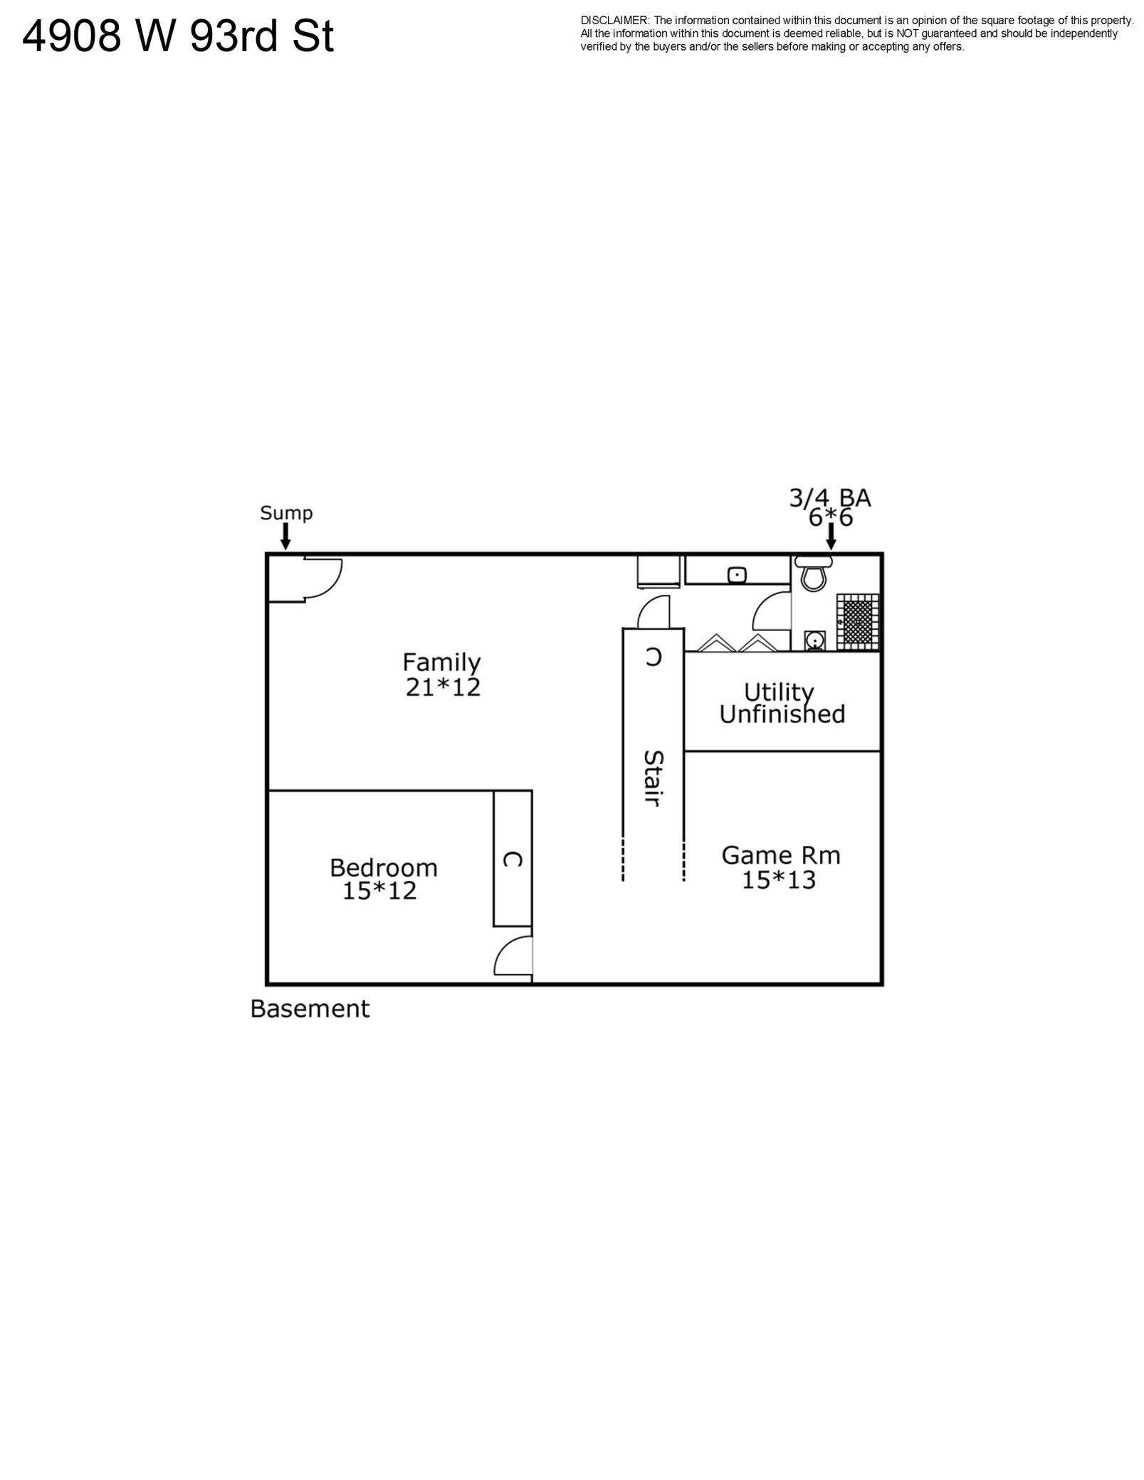
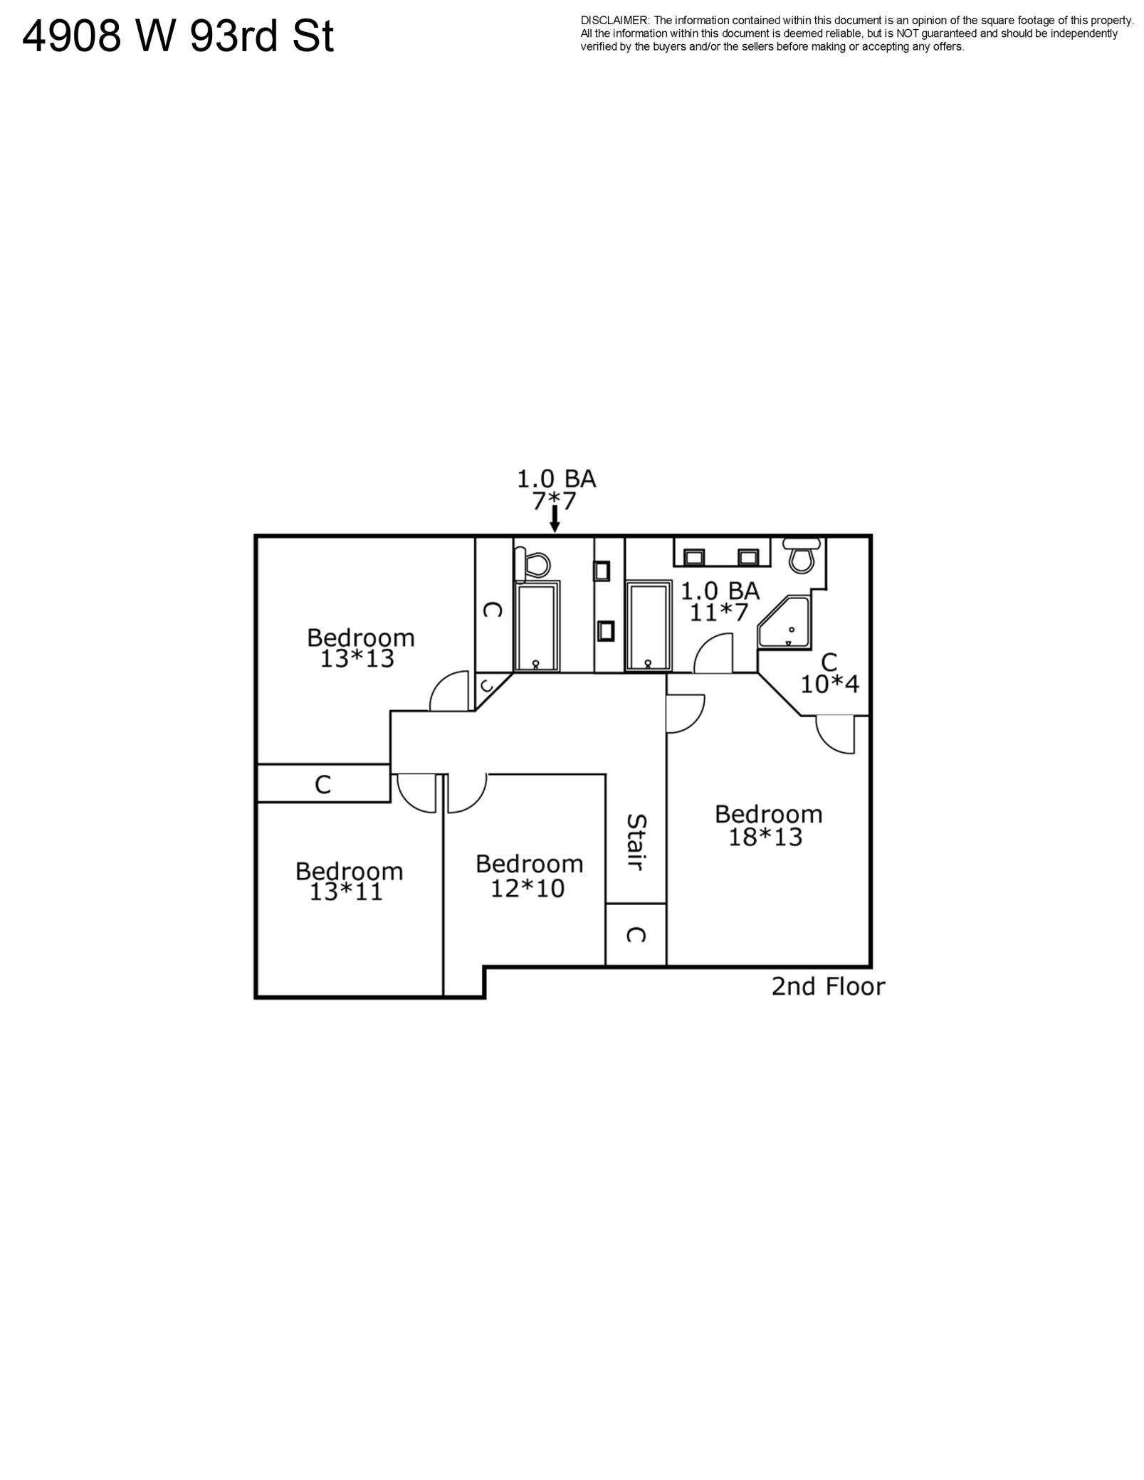
Beautifully updated two-story home that perfectly balances space, style, & functionality. With 5 bedrooms, 4 bathrooms, & a thoughtful layout, this home is designed to meet the needs of today's modern lifestyle. Step inside to discover fresh updates, including brand-new carpet and paint throughout, creating a bright and inviting atmosphere. The main level offers a mix of formal & casual spaces, featuring a living room w/cozy fireplace, a formal dining room for gatherings, & a family room perfect for relaxing. The kitchen is a chef's dream, complete with stainless steel appliances, a center island, & an eat-in dining area that's ideal for both everyday meals & entertaining. A convenient laundry room rounds out the main floor. Head upstairs, where you'll find four spacious bedrooms, including an impressive primary suite. This private retreat boasts a walk-in closet & a spa-like bathroom w/jacuzzi tub, separate shower, & plenty of space to unwind. The lower level is a standout feature, offering a 5th bedroom, a kitchenette, a 3/4 bathroom, & large entertainment room. Whether you're hosting guests, accommodating multi-generational living, or creating the ultimate hangout space, this area has endless possibilities. Outside, the home shines just as brightly. Relax on the charming front porch, or step into the expansive backyard, complete w/deck & a sprawling patio, perfect for summer BBQs & outdoor dining.

5
beds

4
baths

3,392 Sq.Ft. LIVING AREA

0.31 Acres lot

Stephanie Chandler

Stephanie Chandler

Nichole Fredrickson

Nichole Fredrickson

Features & Amenities

Interior

  • total bedrooms5
  • Total bathrooms4
  • full bathrooms2
  • three quarter bathroom1
  • half bathroom1
  • Laundry room Laundry Closet, Main Level
  • Fireplace Living Room, Wood Burning
  • APPLIANCES Air-To-Air Exchanger, Dishwasher, Disposal, Dryer, Electronic Air Filter, Exhaust Fan, Microwave, Range, Refrigerator, Stainless Steel Appliances

Area & Lot

  • Status Pending
  • Living Area3,392 Sq.Ft.
  • Total Area3,478 Sq.Ft.
  • Lot Area0.31 Acres
  • MLS® ID7063075
  • TypeResidential
  • YEAR BUILT1985
  • School DistrictBloomington

Exterior

  • STORIES2
  • Garage Space2.0
  • water SourceCity Water/Connected
  • lot featuresTree Coverage - Medium
  • parkingAttached Garage, Concrete, Garage Door Opener
  • HEAT TYPEForced Air
  • AIR CONDITIONINGCentral Air
  • sewerCity Sewer/Connected
  • Disability FeaturesNone

Financial

  • Sales Price$575,000
  • Real Estate Tax $7,444/yr
View Virtual Tour

Work With Us

We work hard to make the process of buying or selling your home a smooth and positive experience. In addition to creating a personalized plan based on your unique goals and timeline, we offer in-house professional staging and photography, and the savvy of both local and national marketing professionals. We also bring decades of experience with renovations, new construction and investment properties. Whatever your personal goals, our team has the expertise to guide you toward your desired result – while allowing you to keep your sanity in the process.

Follow Us on Instagram