
112 108th Avenue NW
112 108th Avenue NW
112 108th Avenue NW
112 108th Avenue NW
112 108th Avenue NW
112 108th Avenue NW
112 108th Avenue NW
112 108th Avenue NW
112 108th Avenue NW
112 108th Avenue NW
112 108th Avenue NW
112 108th Avenue NW
112 108th Avenue NW
112 108th Avenue NW
SEE ALL PHOTOS
112 108th Avenue NW
112 108th Avenue NW
112 108th Avenue NW
112 108th Avenue NW
112 108th Avenue NW
112 108th Avenue NW
112 108th Avenue NW
112 108th Avenue NW
112 108th Avenue NW
112 108th Avenue NW
112 108th Avenue NW
112 108th Avenue NW
112 108th Avenue NW
112 108th Avenue NW
Courtesy of Compass, Listing Contact:  
Coming Soon

112 108th Avenue NW

112 108th Avenue NW, Coon Rapids, MN 55448

$425,000
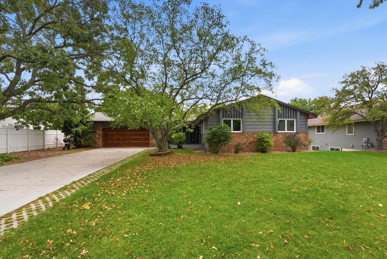
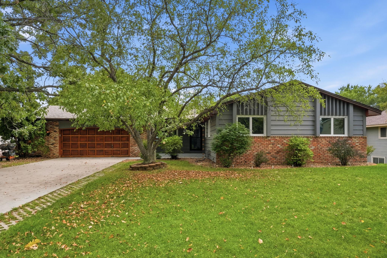
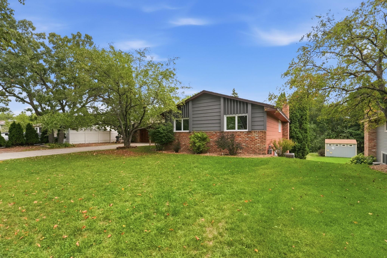
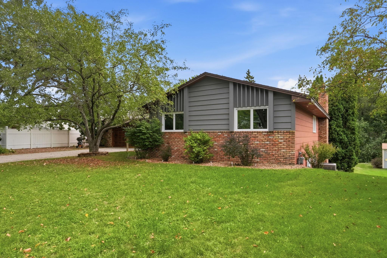
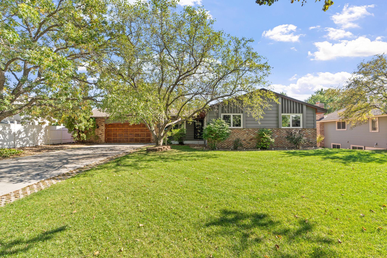
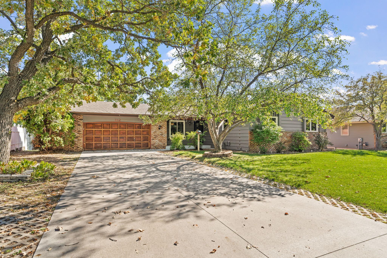
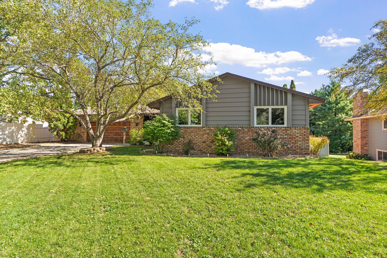
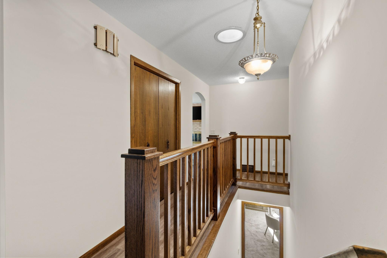
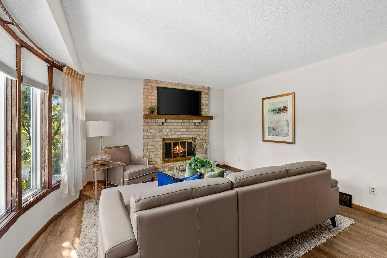
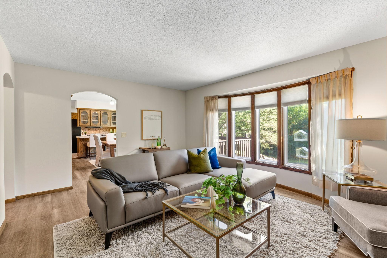
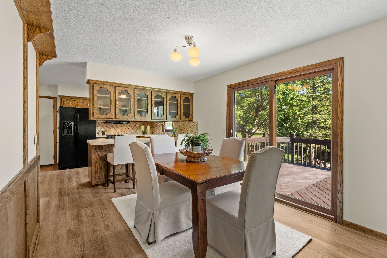
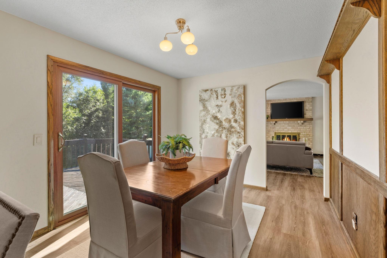
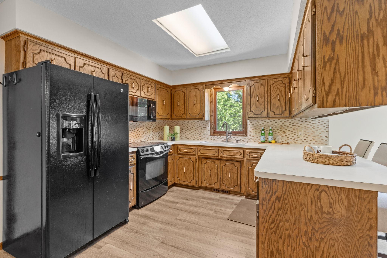
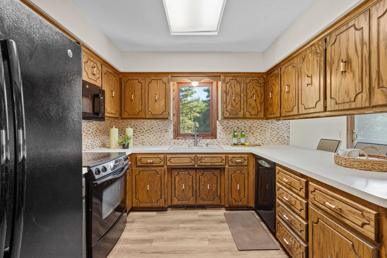
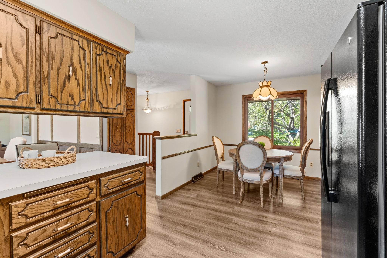
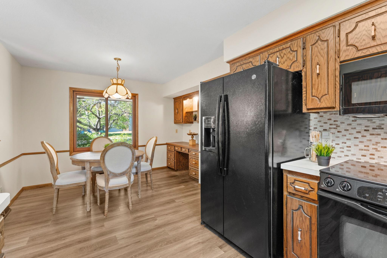
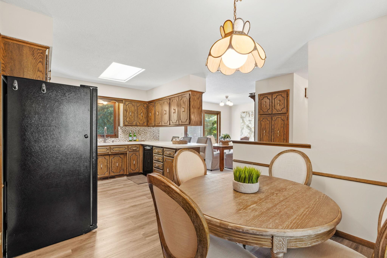
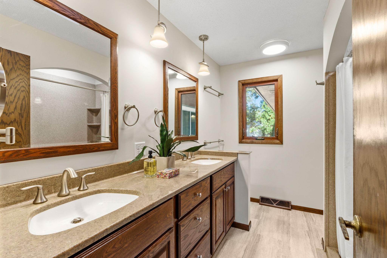
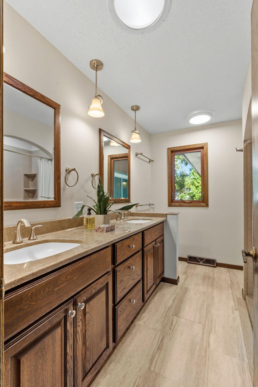
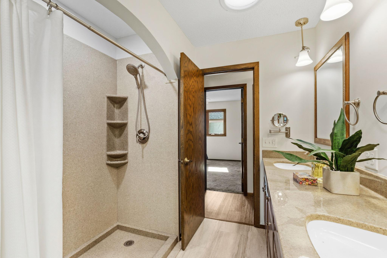
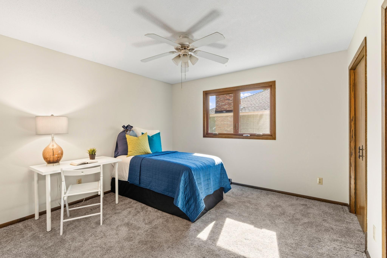
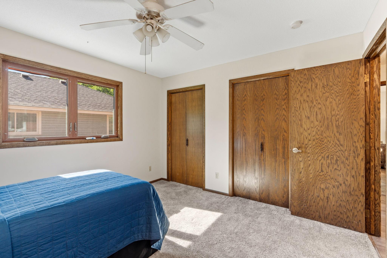
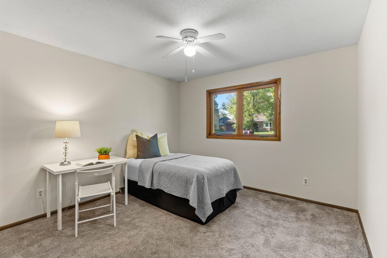
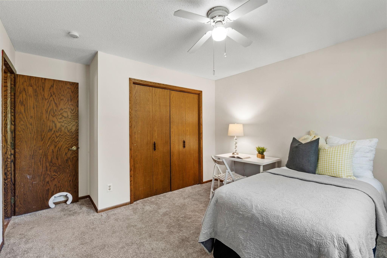
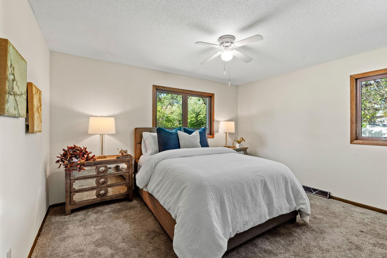
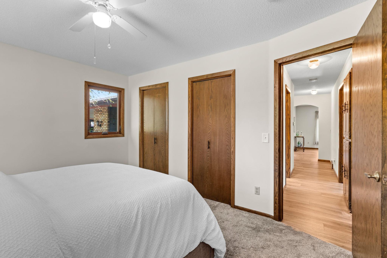
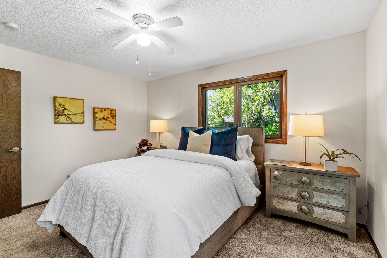
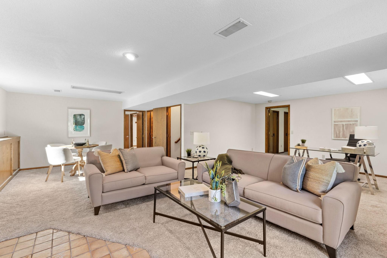
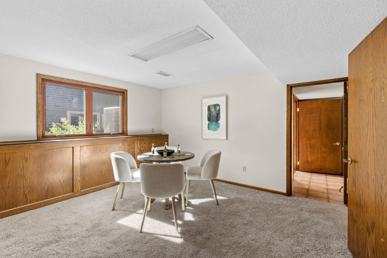
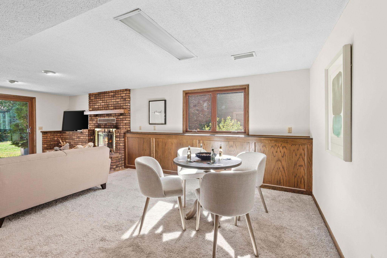
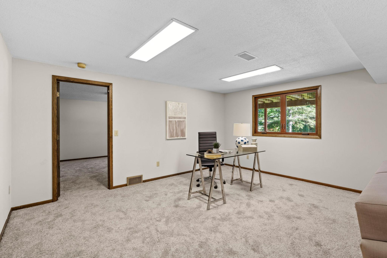
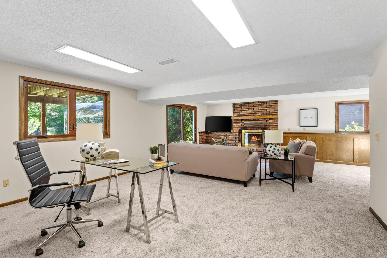
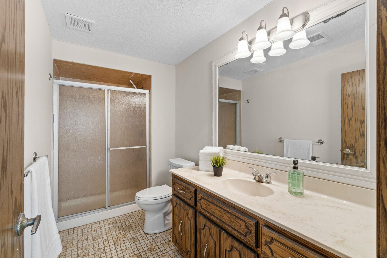
Welcome to this beautiful 5-bedroom, 2-bath rambler offering over 2,600 finished square feet of comfortable living space in a convenient Coon Rapids location! The thoughtfully designed main level features three bedrooms with the option to add a washer and dryer for true one-level living.
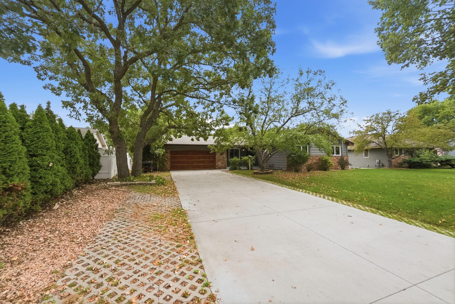
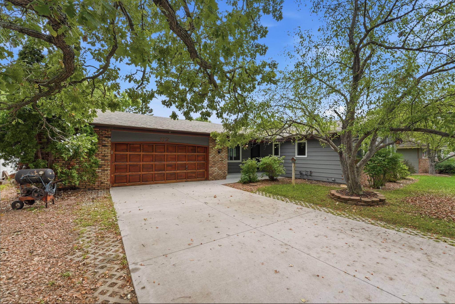
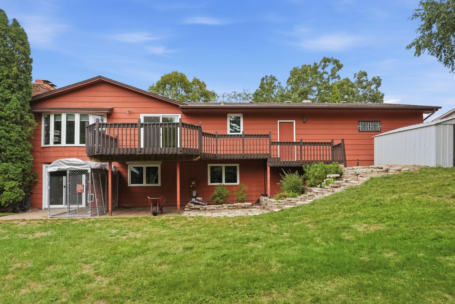
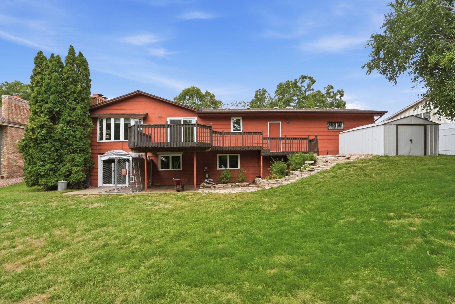
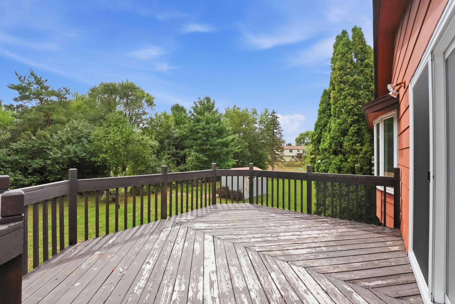
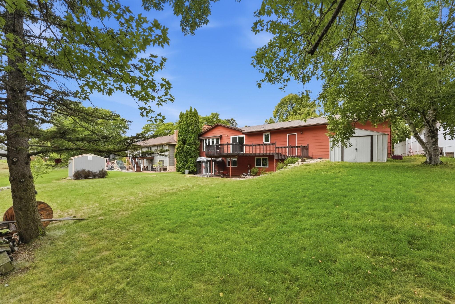
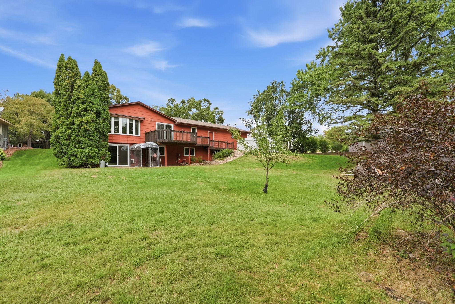
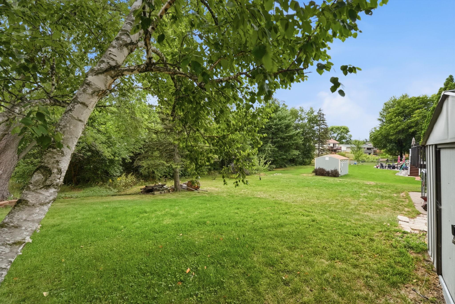
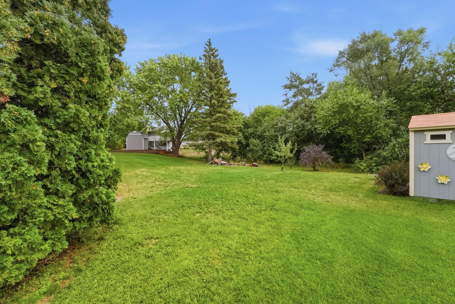
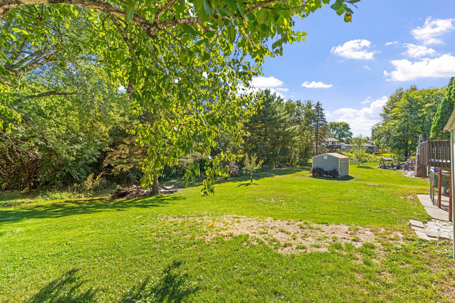
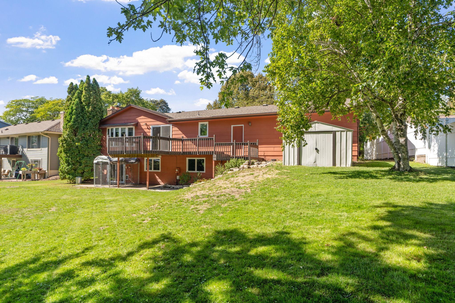
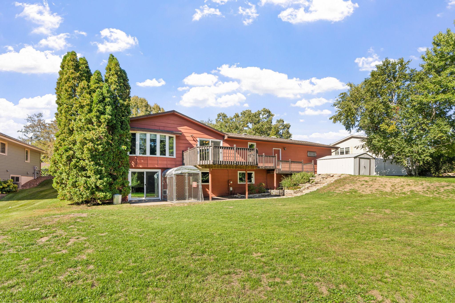
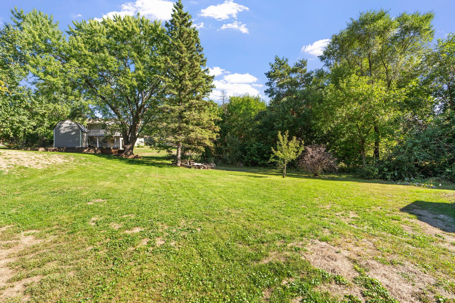
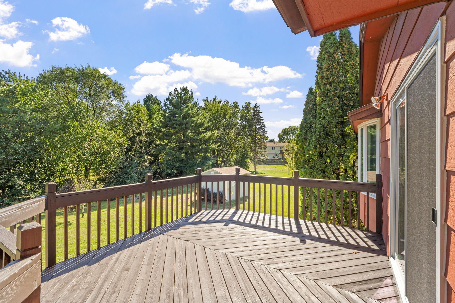
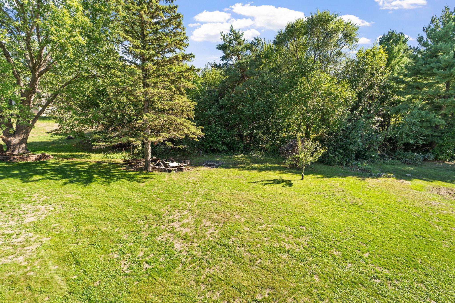
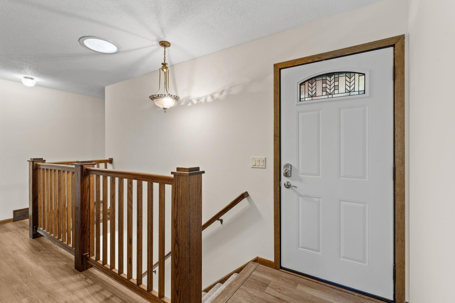
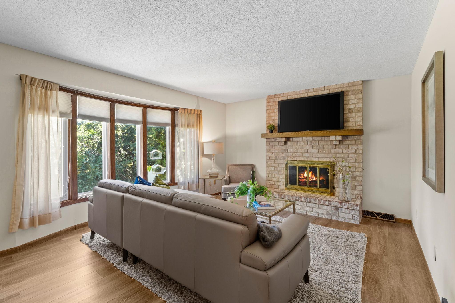
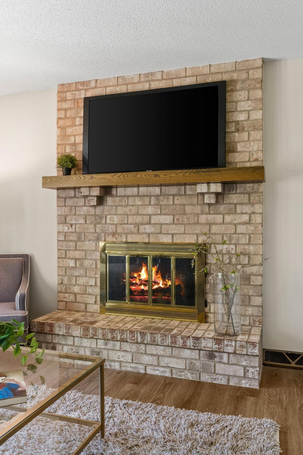
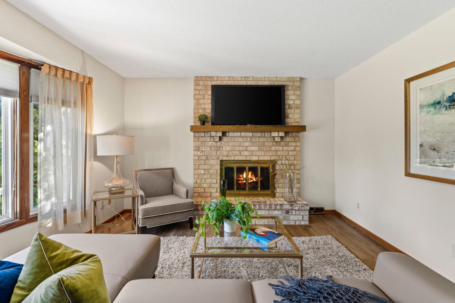
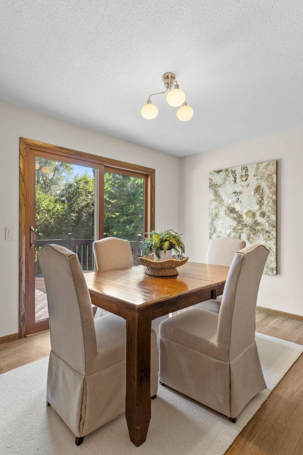
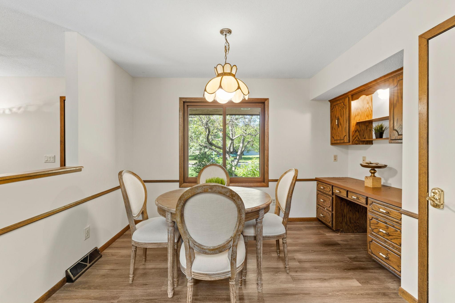
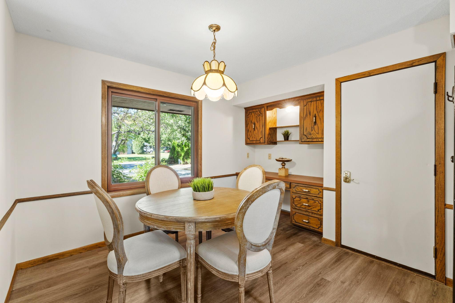
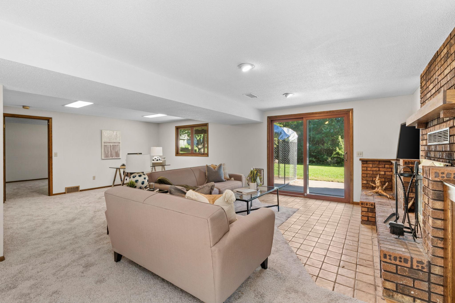
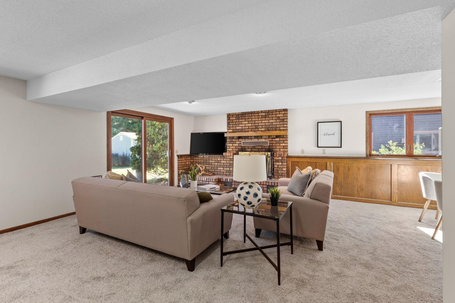
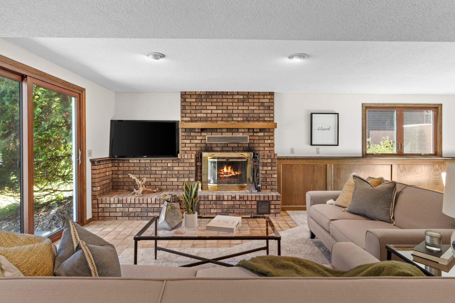
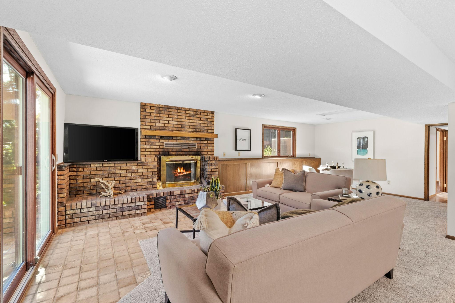
Enjoy fresh paint, new LVP flooring, brand-new windows and sliding glass door, and two wood-burning fireplaces that bring warmth and character to both levels. Outside, you'll love the spacious backyard complete with apple trees and an in-ground sprinkler system. Additional updates include a new driveway in 2023 and an epoxy-coated garage floor. With generous living spaces, a functional floor plan, and plenty of room to gather and
entertain, this home offers an incredible combination of space and opportunity. All of this is located just a short walk from the school and close to the everyday conveniences Coon Rapids has to offer. Move in and make it your own!

9/18/2026 5:00PM - 7:00PM CDT

5
beds

2
baths

2,607 Sq.Ft. LIVING AREA

0.27 Acres lot

Stephanie Chandler

Stephanie Chandler

Features & Amenities

Interior

  • total bedrooms5
  • Total bathrooms2
  • three quarter bathrooms2
  • Fireplace Family Room, Living Room
  • APPLIANCES Dishwasher, Dryer, Freezer, Microwave, Range, Refrigerator, Washer, Water Softener Owned

Area & Lot

  • Status Coming Soon
  • OPEN HOUSE

    9/18/2026 5:00PM - 7:00PM CDT

  • Living Area2,607 Sq.Ft.
  • Total Area2,607 Sq.Ft.
  • Lot Area0.27 Acres
  • MLS® ID7134965
  • TypeResidential
  • YEAR BUILT1980
  • School DistrictAnoka-Hennepin

Exterior

  • STORIES1
  • Garage Space2.0
  • water SourceCity Water/Connected
  • PoolNone
  • roofAge Over 8 Years
  • lot featuresPublic Transit (w/in 6 blks), Tree Coverage - Medium
  • parkingAttached Garage
  • HEAT TYPEForced Air
  • AIR CONDITIONINGCentral Air
  • sewerCity Sewer/Connected
  • Disability FeaturesNone

Financial

  • Sales Price$425,000
  • Real Estate Tax $4,092/yr
View Virtual Tour

Work With Us

We work hard to make the process of buying or selling your home a smooth and positive experience. In addition to creating a personalized plan based on your unique goals and timeline, we offer in-house professional staging and photography, and the savvy of both local and national marketing professionals. We also bring decades of experience with renovations, new construction and investment properties. Whatever your personal goals, our team has the expertise to guide you toward your desired result – while allowing you to keep your sanity in the process.

Follow Us on Instagram