Stephanie Chandler Group
5760 Oakview Lane N
5760 Oakview Lane N
5760 Oakview Lane N
5760 Oakview Lane N
5760 Oakview Lane N
5760 Oakview Lane N
5760 Oakview Lane N
5760 Oakview Lane N
5760 Oakview Lane N
5760 Oakview Lane N
5760 Oakview Lane N
5760 Oakview Lane N
5760 Oakview Lane N
5760 Oakview Lane N
5760 Oakview Lane N
5760 Oakview Lane N
5760 Oakview Lane N
5760 Oakview Lane N
5760 Oakview Lane N
5760 Oakview Lane N
5760 Oakview Lane N
5760 Oakview Lane N
5760 Oakview Lane N
5760 Oakview Lane N
5760 Oakview Lane N
5760 Oakview Lane N
5760 Oakview Lane N
5760 Oakview Lane N
5760 Oakview Lane N
5760 Oakview Lane N
5760 Oakview Lane N
5760 Oakview Lane N
5760 Oakview Lane N
SEE ALL PHOTOS
5760 Oakview Lane N
5760 Oakview Lane N
5760 Oakview Lane N
5760 Oakview Lane N
5760 Oakview Lane N
5760 Oakview Lane N
5760 Oakview Lane N
5760 Oakview Lane N
5760 Oakview Lane N
5760 Oakview Lane N
5760 Oakview Lane N
5760 Oakview Lane N
5760 Oakview Lane N
5760 Oakview Lane N
5760 Oakview Lane N
5760 Oakview Lane N
5760 Oakview Lane N
5760 Oakview Lane N
5760 Oakview Lane N
5760 Oakview Lane N
5760 Oakview Lane N
5760 Oakview Lane N
5760 Oakview Lane N
5760 Oakview Lane N
5760 Oakview Lane N
5760 Oakview Lane N
5760 Oakview Lane N
5760 Oakview Lane N
5760 Oakview Lane N
5760 Oakview Lane N
5760 Oakview Lane N
5760 Oakview Lane N
5760 Oakview Lane N
Courtesy of Compass, Stephanie Chandler Group Listing Contact:  
For Lease

5760 Oakview Lane N

5760 Oakview Lane N, Plymouth, MN 55442

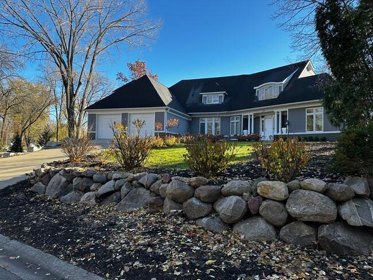
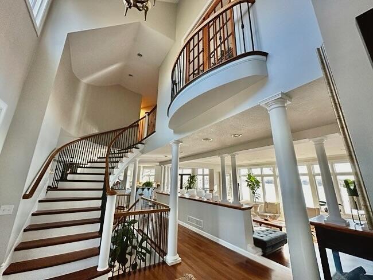
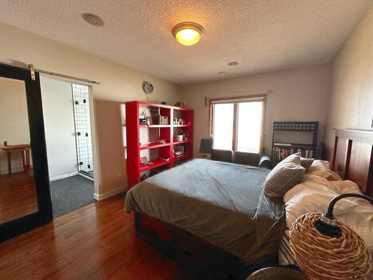
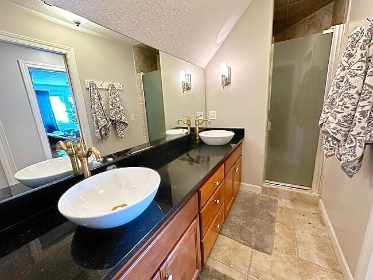
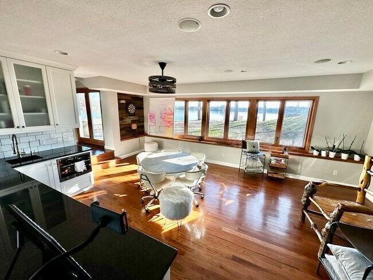
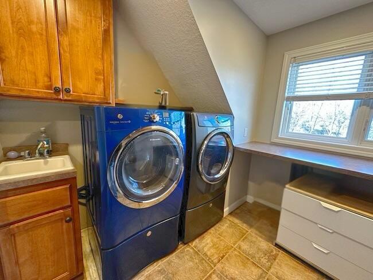
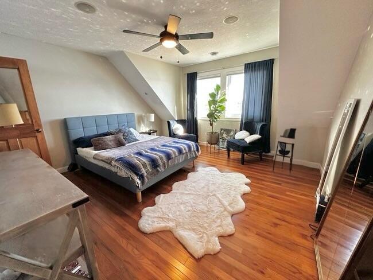
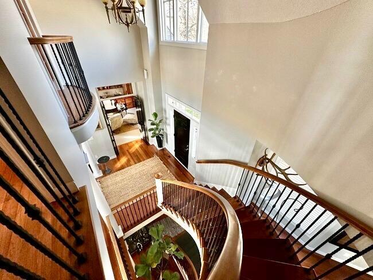
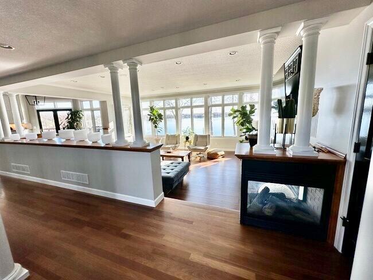
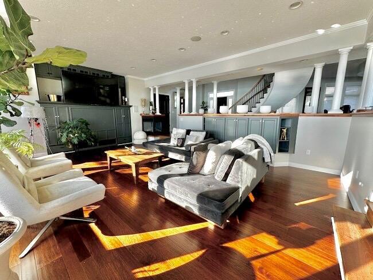
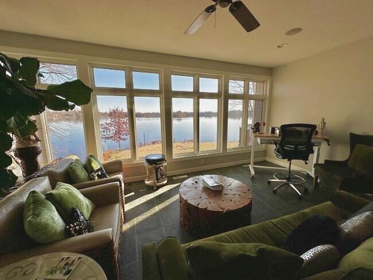
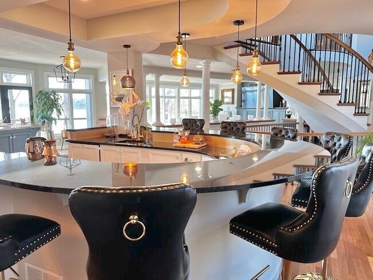
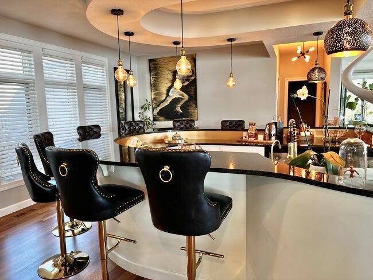
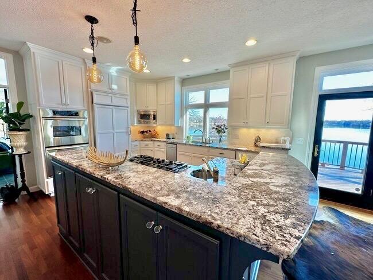
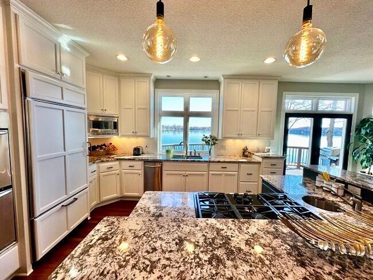
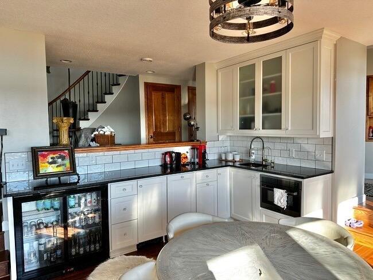
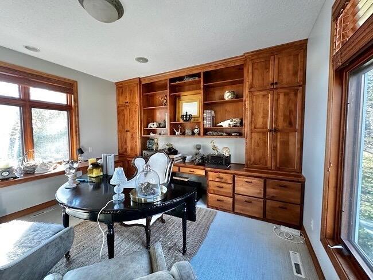
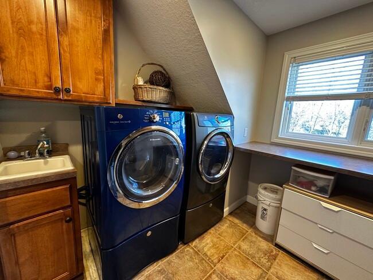
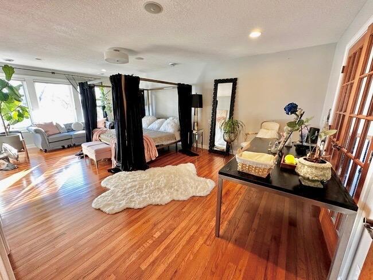
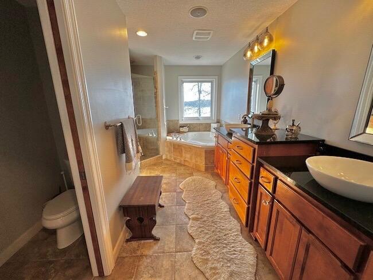
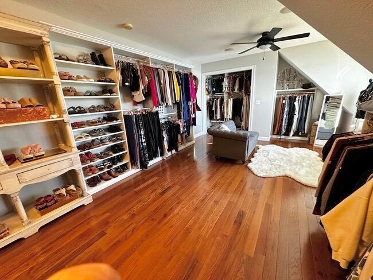
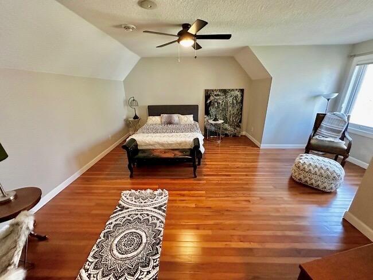
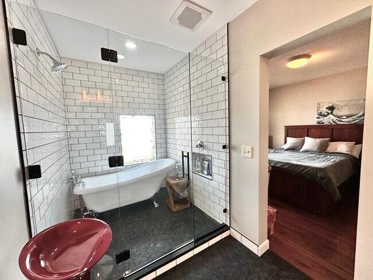
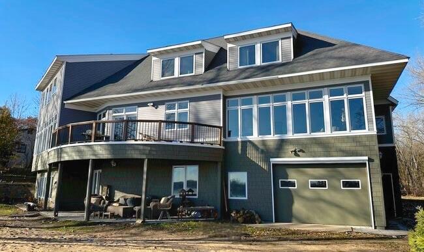
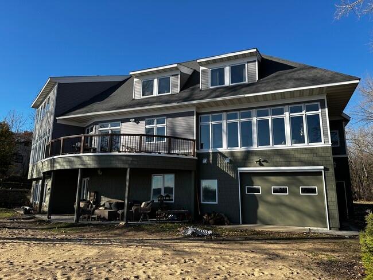
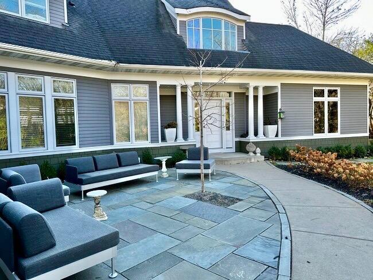
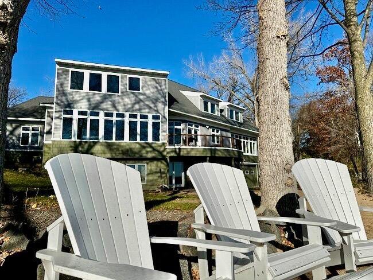
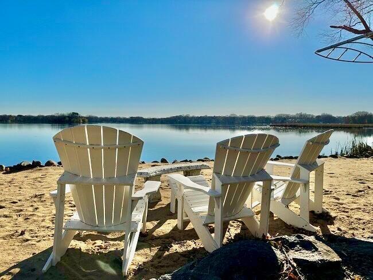
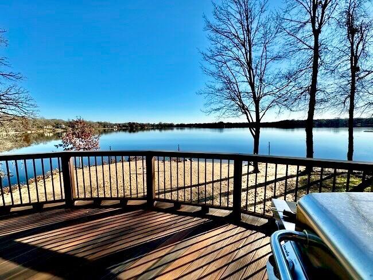
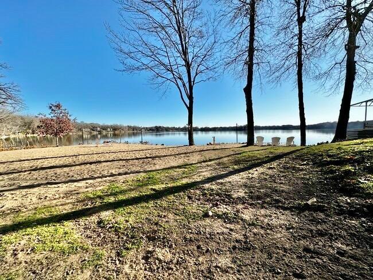
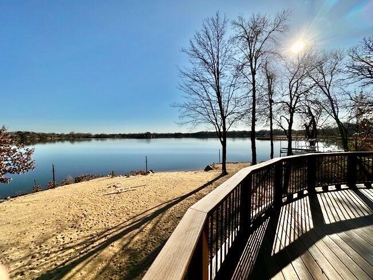
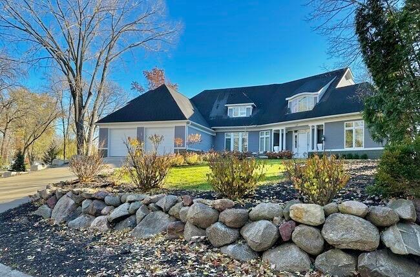
Lakefront living on Bass Lake in Plymouth! This Modern Tudor Cottage sits on a wooded 0.68-acre lot with a great shoreline and no public access to the lake. Lake views stretch from the kitchen, dining room, living room, four-season porch and primary suite. Seven bedrooms, five bathrooms, 5,626 finished square feet and three fireplaces complete the home. The gourmet kitchen has stainless steel appliances, a walk-in pantry and a large granite island, and it opens to the dining room, a living room with a fireplace, and the four-season porch. A main-floor bedroom or office completes the level. Upstairs, the primary suite has its own fireplace and a spa-like bathroom overlooking the water. The other bedrooms on this level are generous, with lake views throughout. The newly finished walkout lower level adds two bedrooms, a game room with custom built-ins, a third fireplace, a wet bar/kitchenette and a patio. New paint, flooring and fixtures run throughout, and each of the three floors has a laundry room. The layout is well suited to multigenerational living and hosting. Outside, you will find professional tree work, new boulder walls and privacy landscaping. Bass Lake offers excellent recreation and fishing, and a path is carved on the lake in winter for all season enjoyment. Shopping and restaurants are close by.

5
beds

4
baths

5,656 Sq.Ft. LIVING AREA

0.43 Acres lot

Stephanie Chandler

Stephanie Chandler

Nichole Fredrickson

Nichole Fredrickson

Features & Amenities

Interior

  • total bedrooms5
  • Total bathrooms4
  • full bathrooms2
  • three quarter bathroom1
  • half bathroom1
  • Laundry room Lower Level, Upper Level
  • Fireplace Two Sided, Gas, Living Room
  • APPLIANCES Air-To-Air Exchanger, Central Vacuum, Dishwasher, Disposal, Dryer, Microwave, Range, Refrigerator, Washer, Water Softener Owned

Area & Lot

  • Status For Lease
  • Living Area5,656 Sq.Ft.
  • Total Area5,656 Sq.Ft.
  • Lot Area0.43 Acres
  • MLS® ID7171192
  • TypeResidential
  • YEAR BUILT2004
  • Water FrontageLake Front
  • View DescriptionLake
  • School DistrictOsseo

Exterior

  • STORIES2
  • Garage Space7.0
  • water SourceCity Water/Connected
  • lot featuresPublic Transit (w/in 6 blks), Tree Coverage - Medium
  • parkingAttached Garage, Concrete, Garage Door Opener, Heated Garage, Insulated Garage, Underground
  • HEAT TYPEBoiler, Forced Air, Hot Water, In-Floor Heating
  • AIR CONDITIONINGCentral Air
  • sewerCity Sewer/Connected
  • Disability FeaturesNone

Financial

  • HOA $35/yr

Work With Us

We work hard to make the process of buying or selling your home a smooth and positive experience. In addition to creating a personalized plan based on your unique goals and timeline, we offer in-house professional staging and photography, and the savvy of both local and national marketing professionals. We also bring decades of experience with renovations, new construction and investment properties. Whatever your personal goals, our team has the expertise to guide you toward your desired result – while allowing you to keep your sanity in the process.

Follow Us on Instagram