
6484 Ivy Way
6484 Ivy Way
6484 Ivy Way
6484 Ivy Way
6484 Ivy Way
6484 Ivy Way
6484 Ivy Way
6484 Ivy Way
6484 Ivy Way
6484 Ivy Way
6484 Ivy Way
6484 Ivy Way
6484 Ivy Way
6484 Ivy Way
6484 Ivy Way
6484 Ivy Way
6484 Ivy Way
6484 Ivy Way
6484 Ivy Way
6484 Ivy Way
6484 Ivy Way
6484 Ivy Way
6484 Ivy Way
6484 Ivy Way
6484 Ivy Way
6484 Ivy Way
6484 Ivy Way
6484 Ivy Way
6484 Ivy Way
6484 Ivy Way
6484 Ivy Way
6484 Ivy Way
6484 Ivy Way
6484 Ivy Way
6484 Ivy Way
6484 Ivy Way
6484 Ivy Way
6484 Ivy Way
6484 Ivy Way
6484 Ivy Way
6484 Ivy Way
6484 Ivy Way
6484 Ivy Way
6484 Ivy Way
6484 Ivy Way
6484 Ivy Way
6484 Ivy Way
6484 Ivy Way
6484 Ivy Way
6484 Ivy Way
6484 Ivy Way
6484 Ivy Way
6484 Ivy Way
6484 Ivy Way
6484 Ivy Way
6484 Ivy Way
6484 Ivy Way
6484 Ivy Way
6484 Ivy Way
6484 Ivy Way
6484 Ivy Way
6484 Ivy Way
6484 Ivy Way
6484 Ivy Way
6484 Ivy Way
6484 Ivy Way
6484 Ivy Way
SEE ALL PHOTOS
6484 Ivy Way
6484 Ivy Way
6484 Ivy Way
6484 Ivy Way
6484 Ivy Way
6484 Ivy Way
6484 Ivy Way
6484 Ivy Way
6484 Ivy Way
6484 Ivy Way
6484 Ivy Way
6484 Ivy Way
6484 Ivy Way
6484 Ivy Way
6484 Ivy Way
6484 Ivy Way
6484 Ivy Way
6484 Ivy Way
6484 Ivy Way
6484 Ivy Way
6484 Ivy Way
6484 Ivy Way
6484 Ivy Way
6484 Ivy Way
6484 Ivy Way
6484 Ivy Way
6484 Ivy Way
6484 Ivy Way
6484 Ivy Way
6484 Ivy Way
6484 Ivy Way
6484 Ivy Way
6484 Ivy Way
6484 Ivy Way
6484 Ivy Way
6484 Ivy Way
6484 Ivy Way
6484 Ivy Way
6484 Ivy Way
6484 Ivy Way
6484 Ivy Way
6484 Ivy Way
6484 Ivy Way
6484 Ivy Way
6484 Ivy Way
6484 Ivy Way
6484 Ivy Way
6484 Ivy Way
6484 Ivy Way
6484 Ivy Way
6484 Ivy Way
6484 Ivy Way
6484 Ivy Way
6484 Ivy Way
6484 Ivy Way
6484 Ivy Way
6484 Ivy Way
6484 Ivy Way
6484 Ivy Way
6484 Ivy Way
6484 Ivy Way
6484 Ivy Way
6484 Ivy Way
6484 Ivy Way
6484 Ivy Way
6484 Ivy Way
6484 Ivy Way
Courtesy of Compass, Listing Contact:  
Coming Soon

6484 Ivy Way

6484 Ivy Way, Edina, MN 55436

$995,000
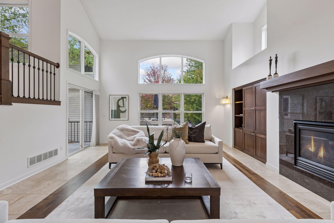
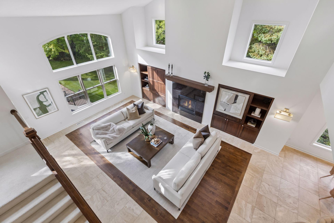
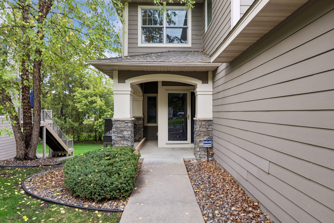
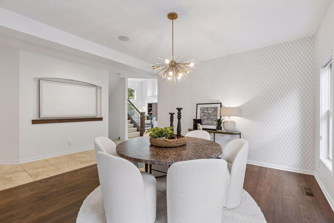
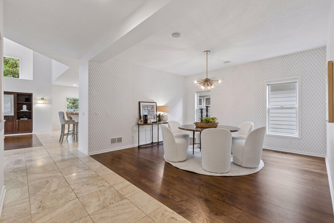
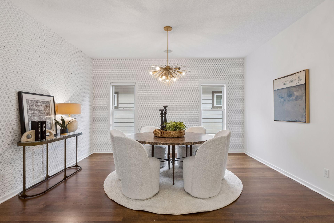
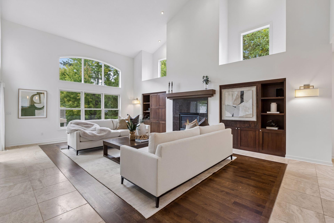
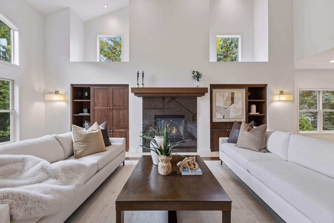
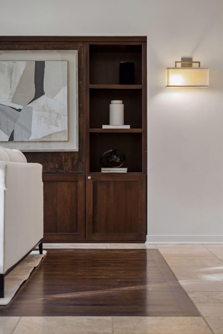
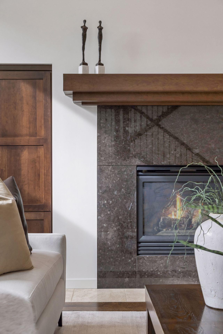
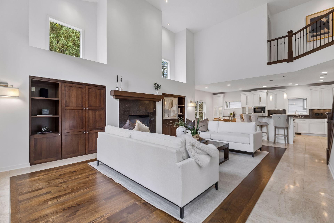
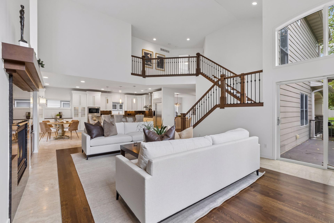
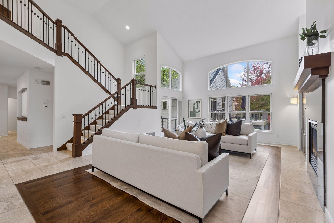
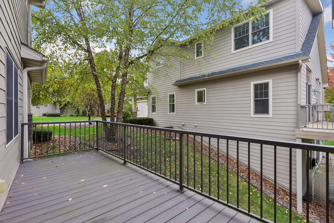
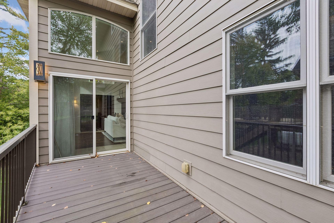
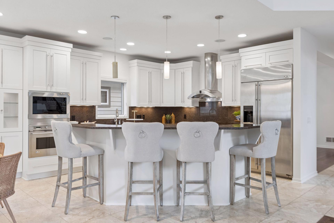
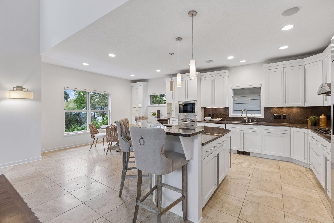
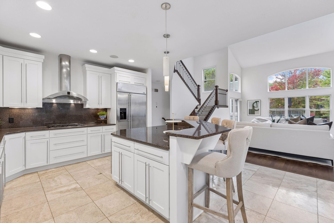
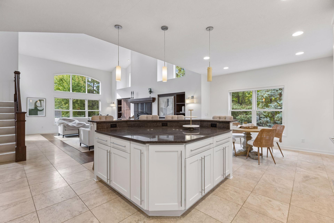
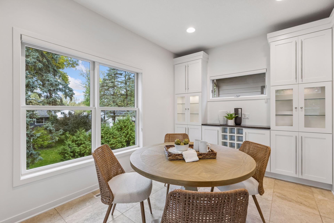
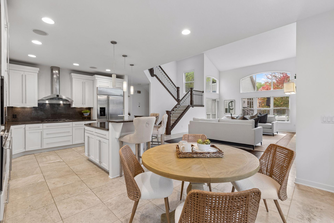
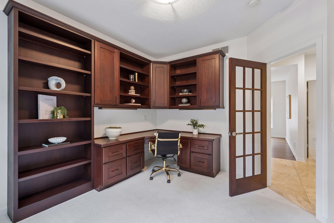
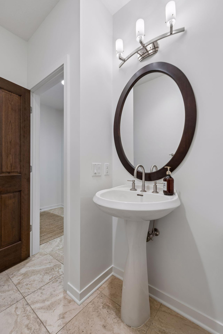
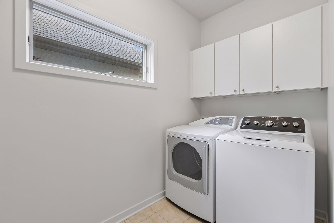
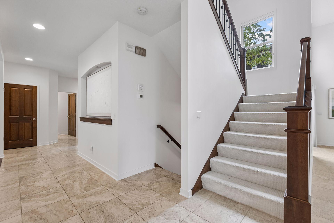
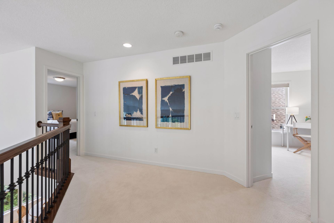
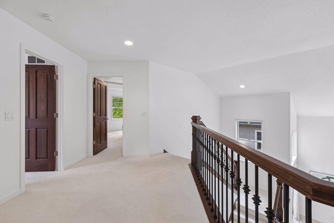
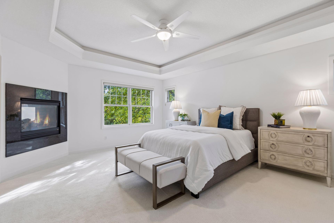
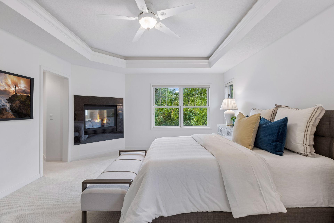
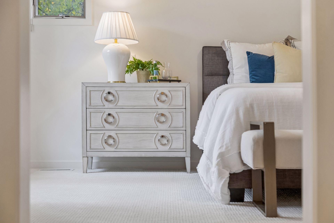
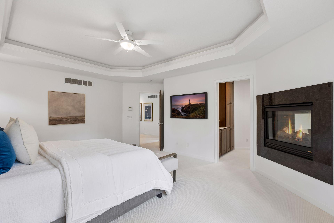
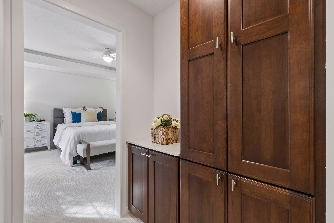
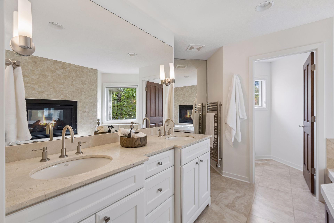
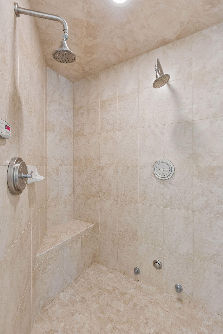
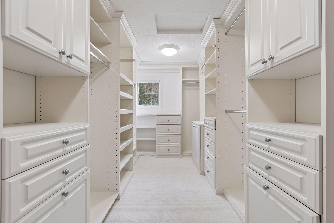
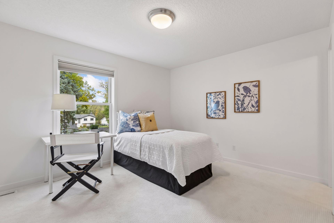
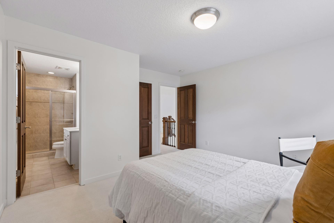
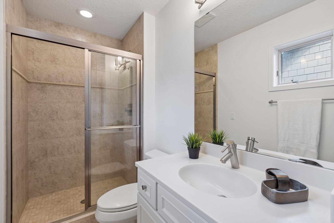
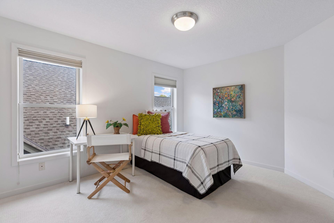
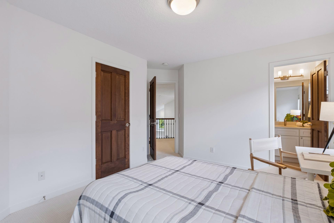
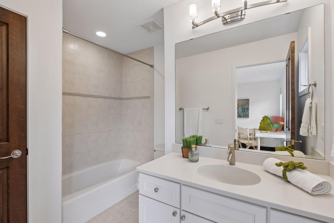
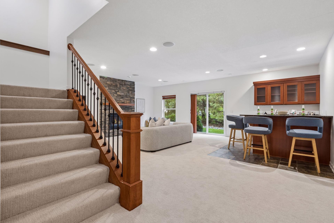
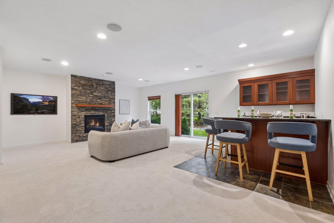
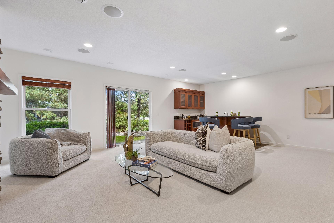
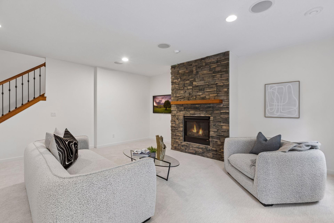
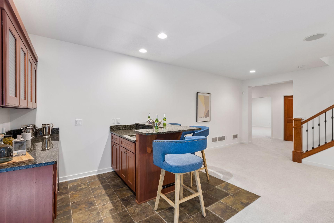
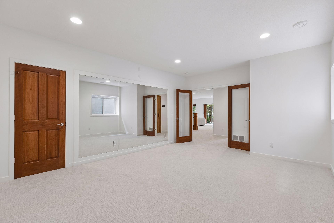
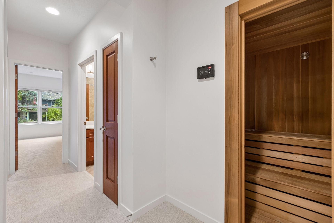
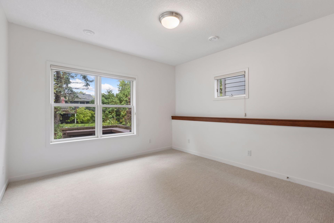
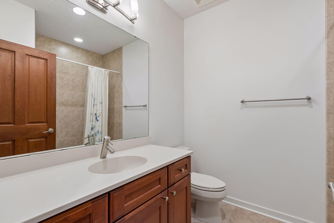
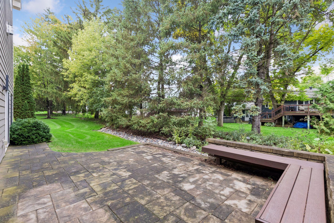
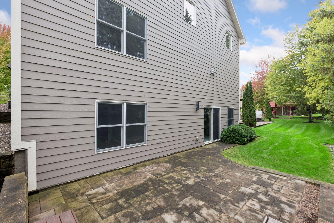
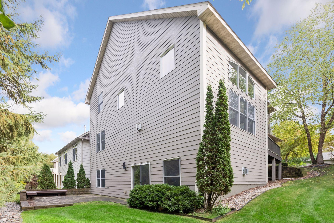
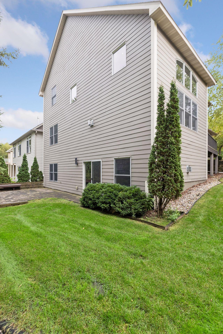
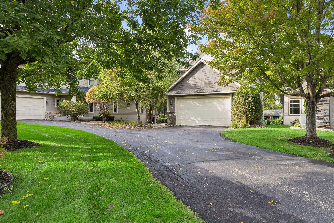
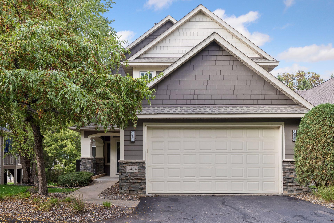
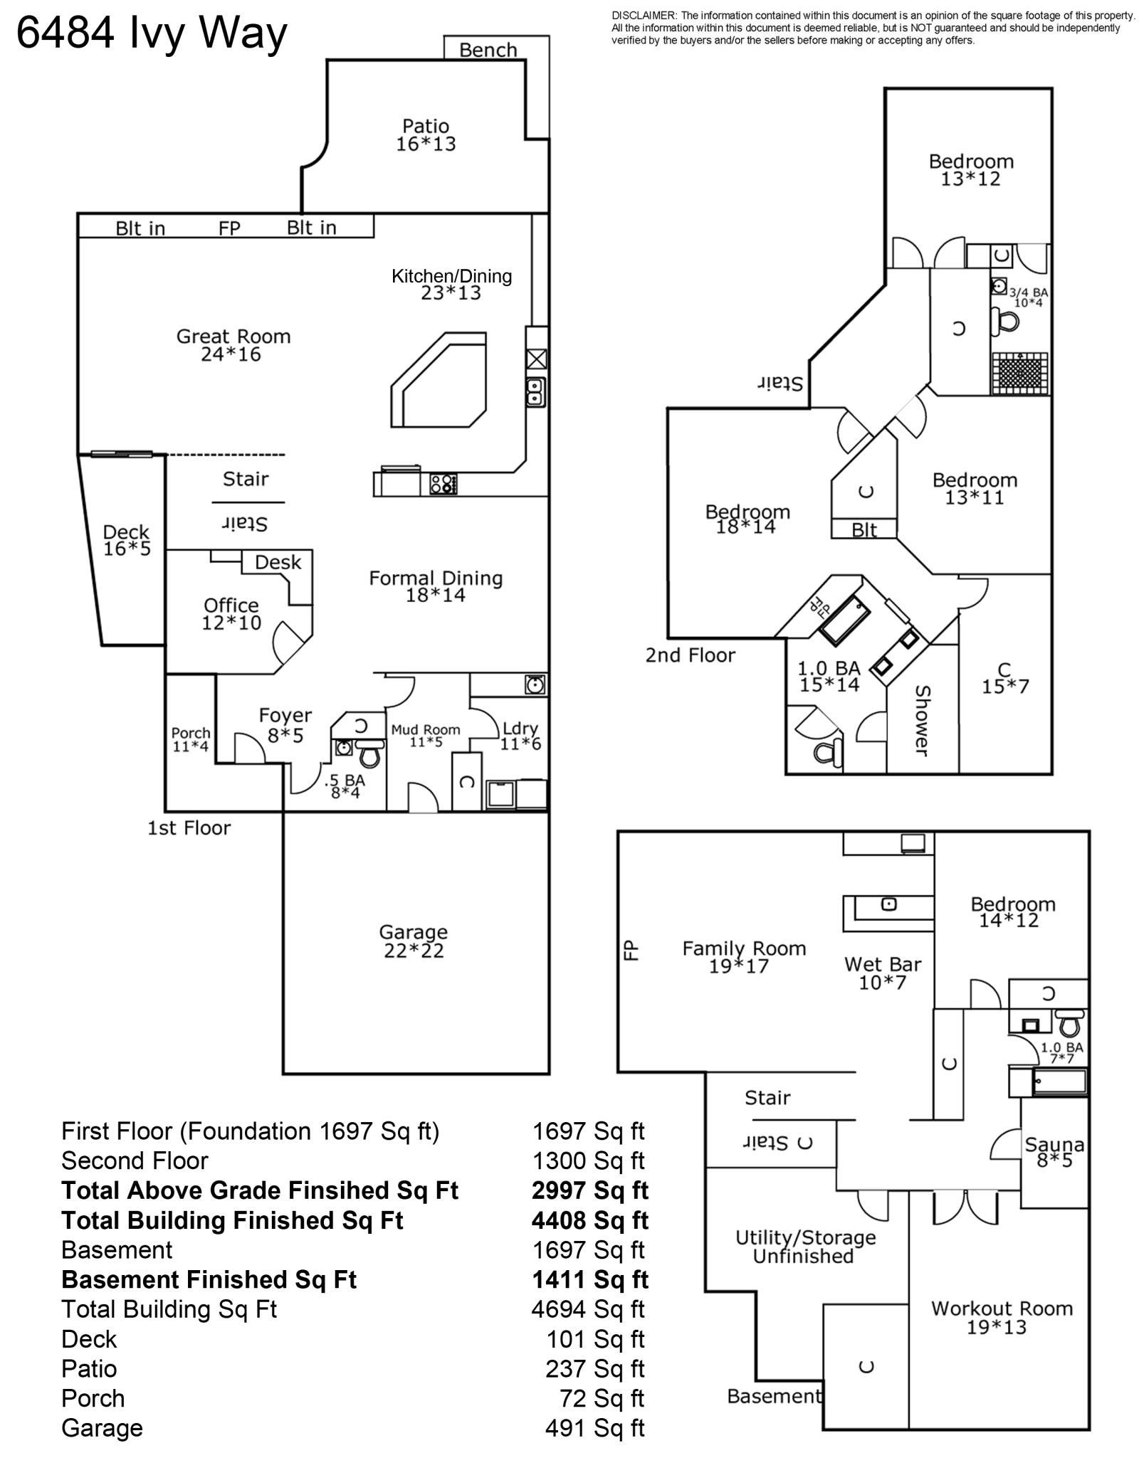
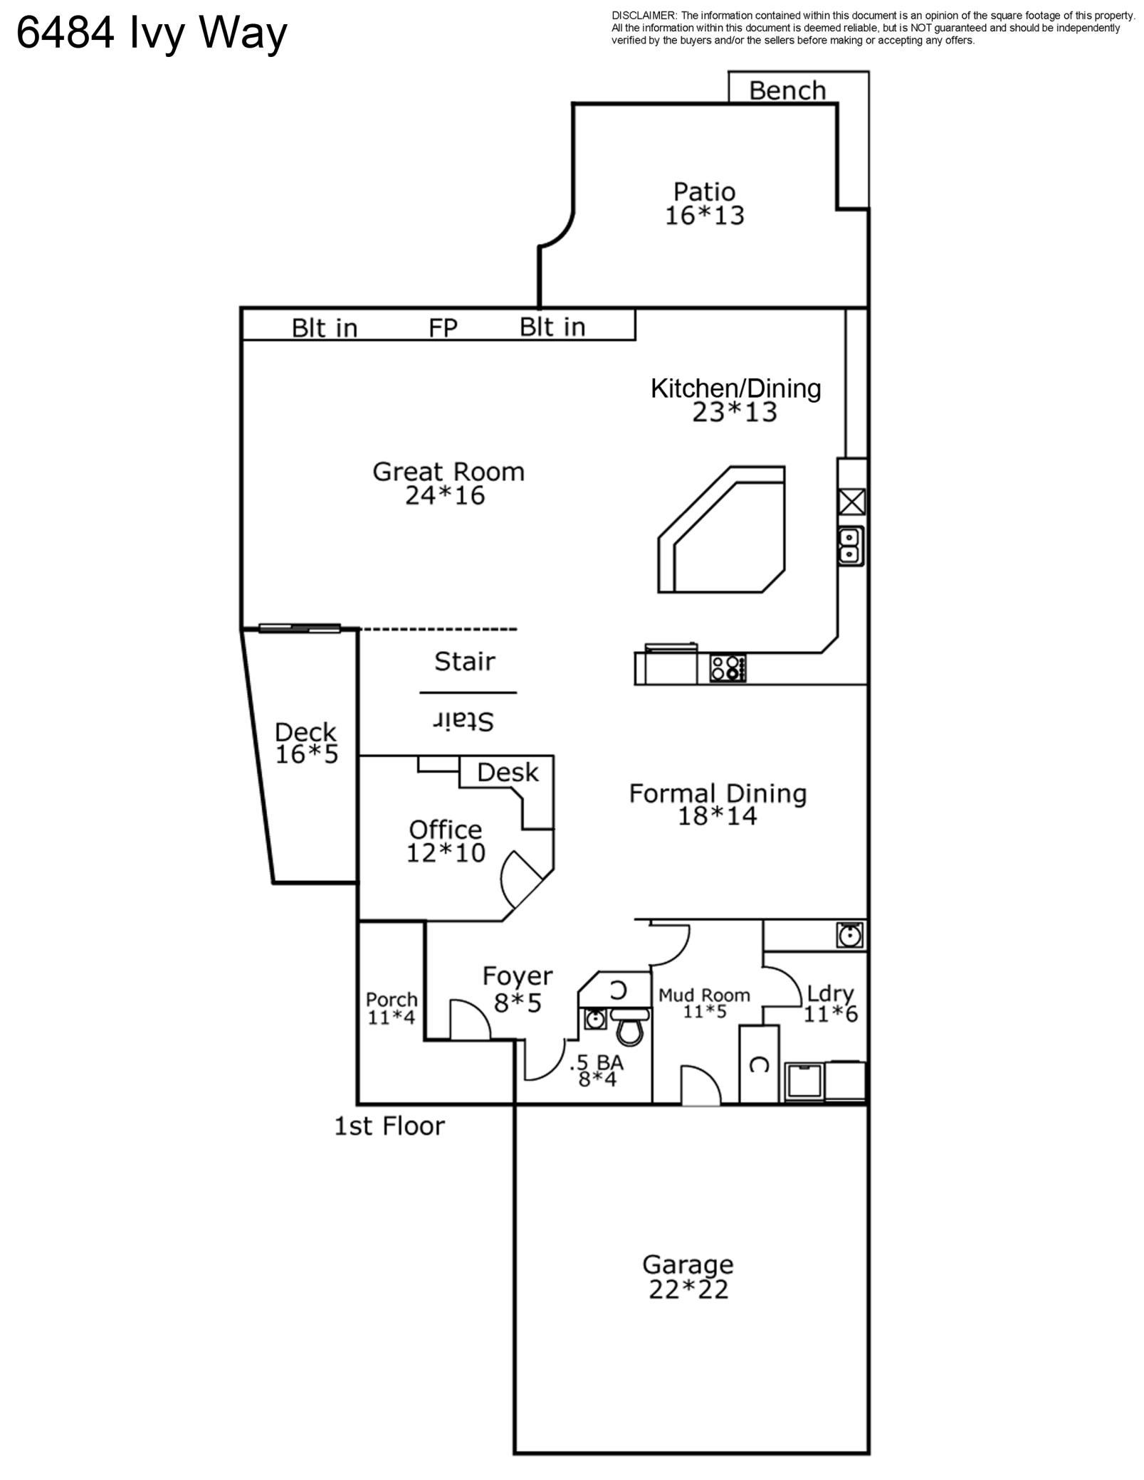
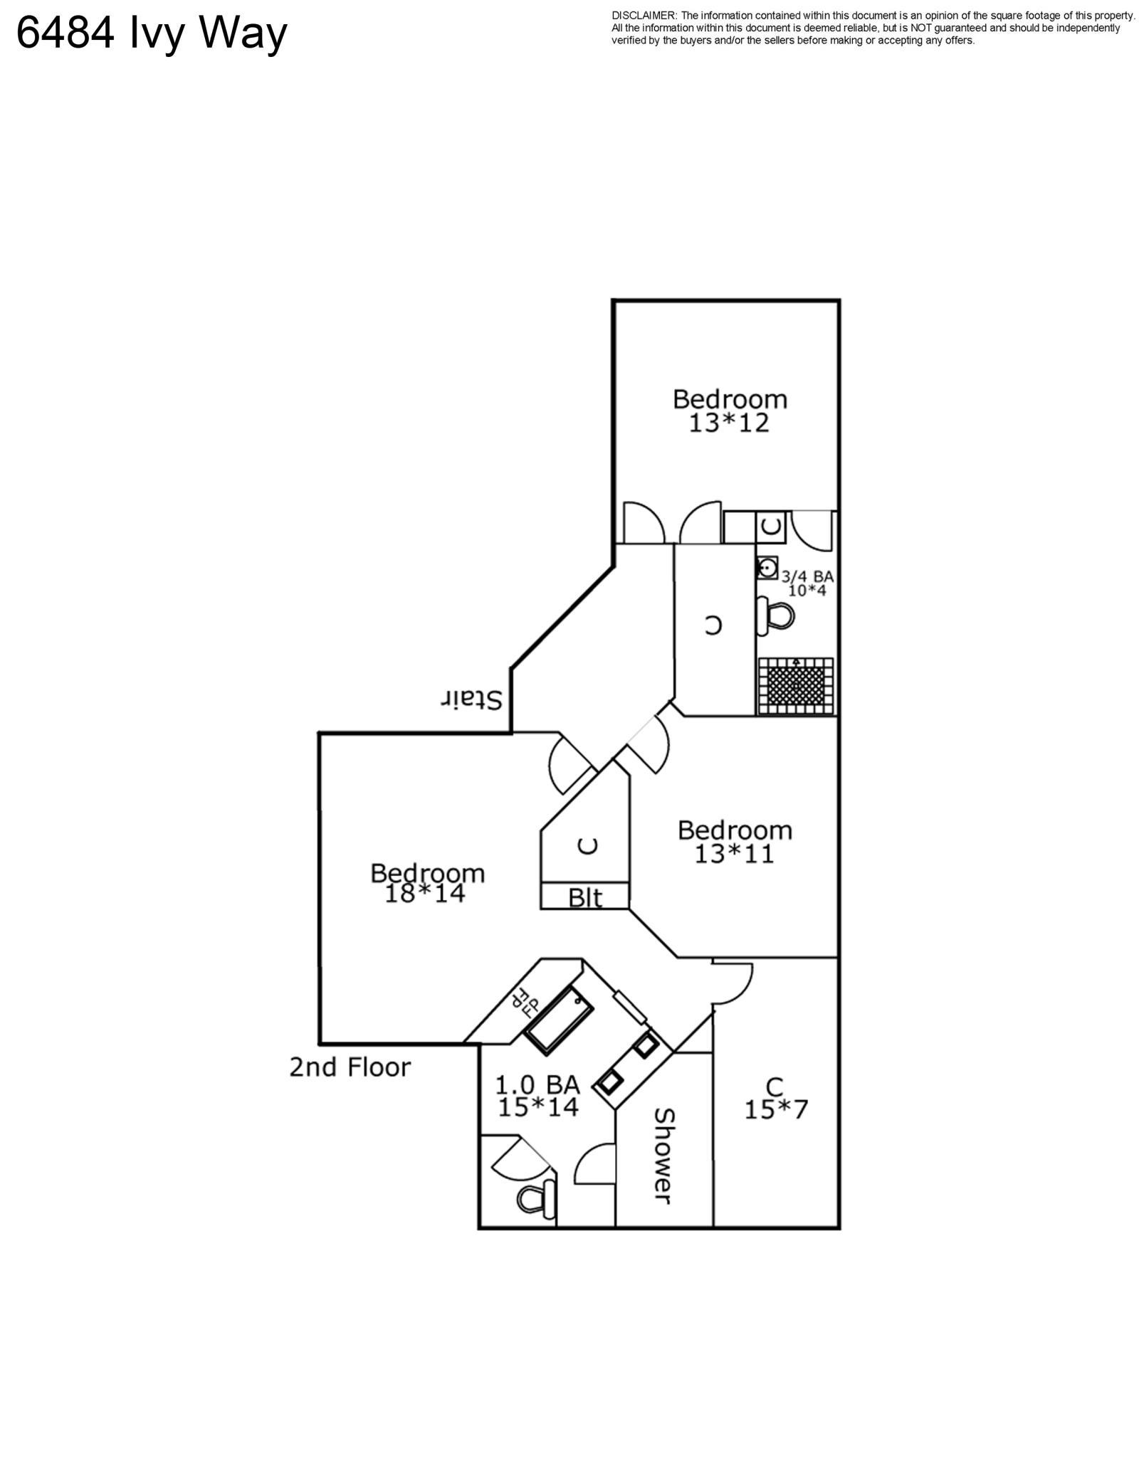
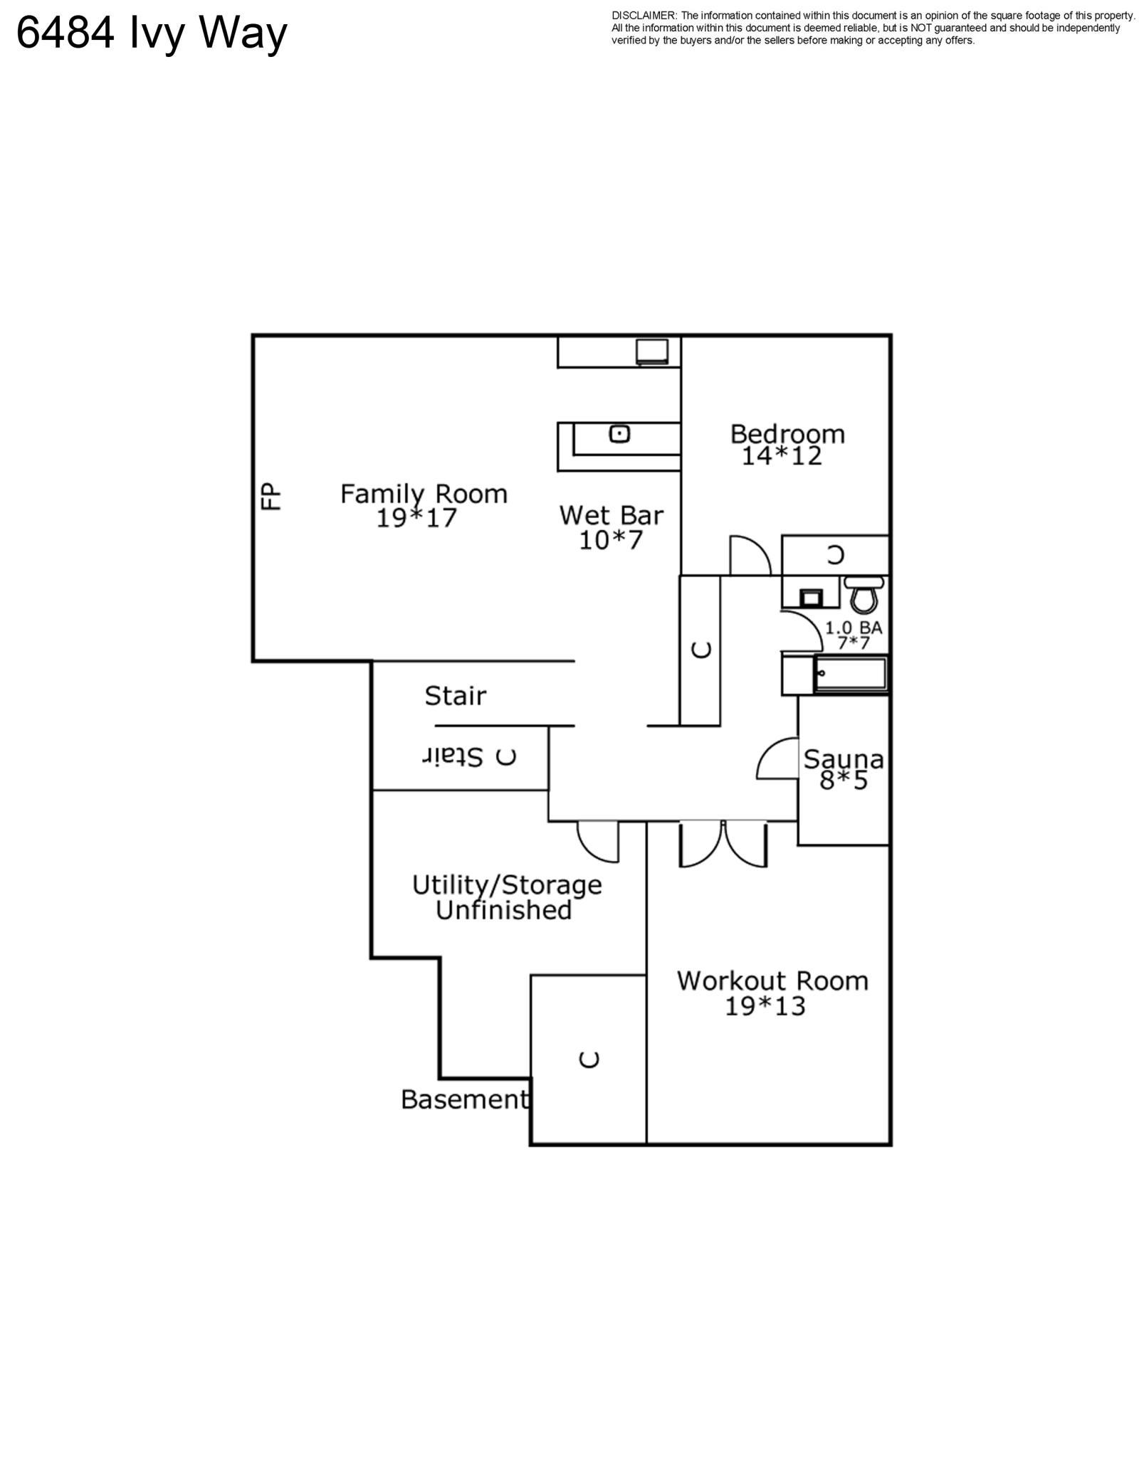
Say hello to this stunning, turn-key home that is stellar for entertaining family and friends! Its open floor plan maximizes space & creates room for every activity from formal dining to private office work. The primary and two upper level bedrooms both have private baths & incredibly spacious walk-in closets. A sauna and large bonus room in the lower level provide space for play, rest, and the perfect workout, while the lower-level family room and wet bar open directly onto a patio backed with beautiful evergreens. Guests will feel right at home with a 4th bedroom and full bath on this level as well. The home is also updated with an AV system providing music & video feed throughout. With a two-car garage that opens directly onto a cozy cul-de-sac, you'll feel yourself directly connected to the sought-after location in west Edina. Gorgeous cherry hardwood floors along with new flooring throughout most of the home, a paver patio, Trex decking, and a freshly re-painted interior have made this property absolutely move-in ready! The association handles everything from mowing to snow removal and vegetation, freeing up time week-to-week for you to live the life you've always dreamed of in this home.

10/3/2026 11:00AM - 1:00PM CDT

10/4/2026 1:00PM - 3:00PM CDT

10/6/2026 11:00AM - 1:00PM CDT

4
beds

4
baths

4,408 Sq.Ft. LIVING AREA

6,969.6 Sq.Ft. lot

Stephanie Chandler

Stephanie Chandler

Nichole Fredrickson

Nichole Fredrickson

Features & Amenities

Interior

  • total bedrooms4
  • Total bathrooms4
  • full bathrooms2
  • three quarter bathroom1
  • half bathroom1
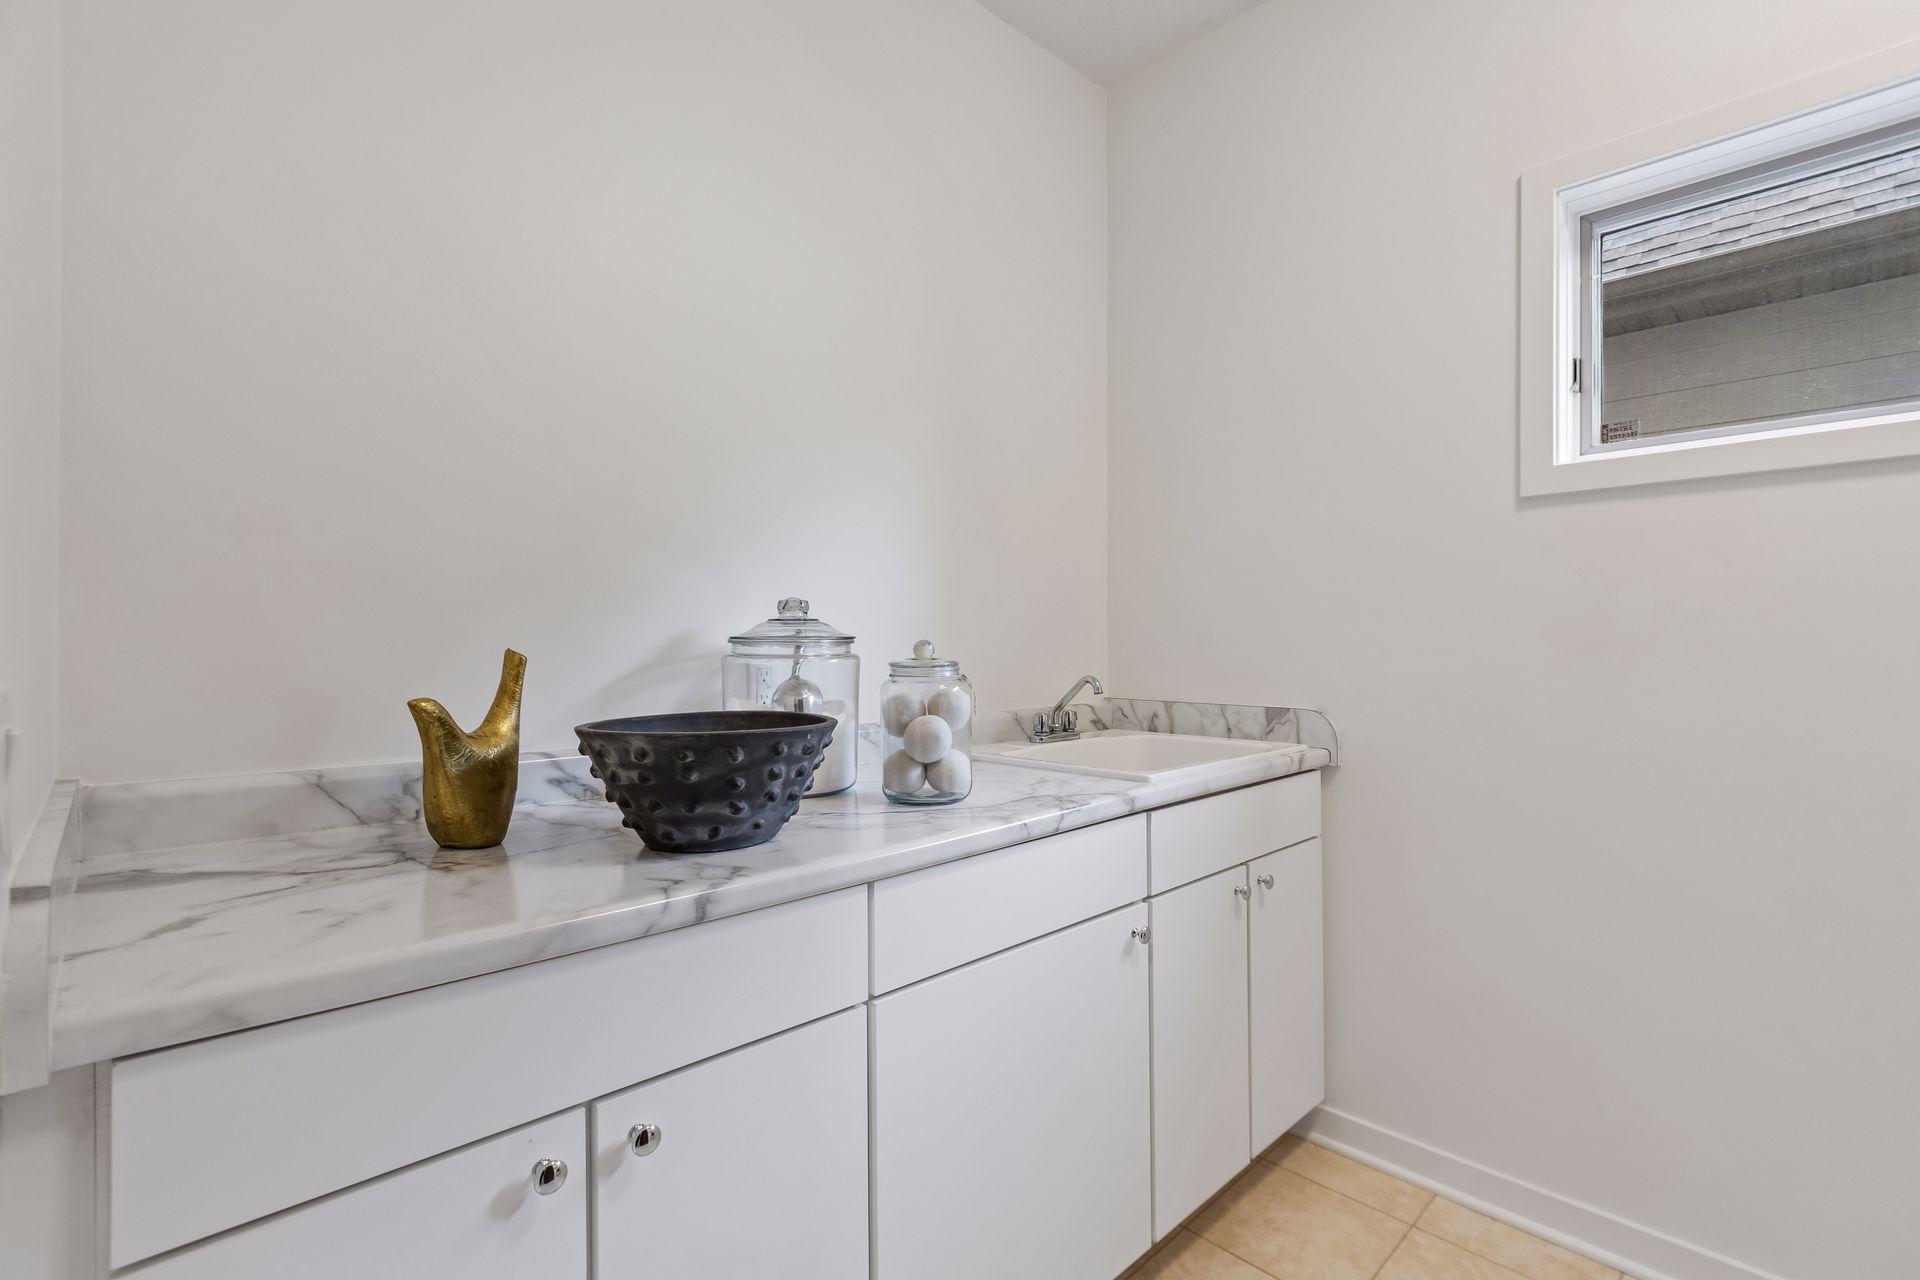
  • Laundry room Laundry Room, Main Level
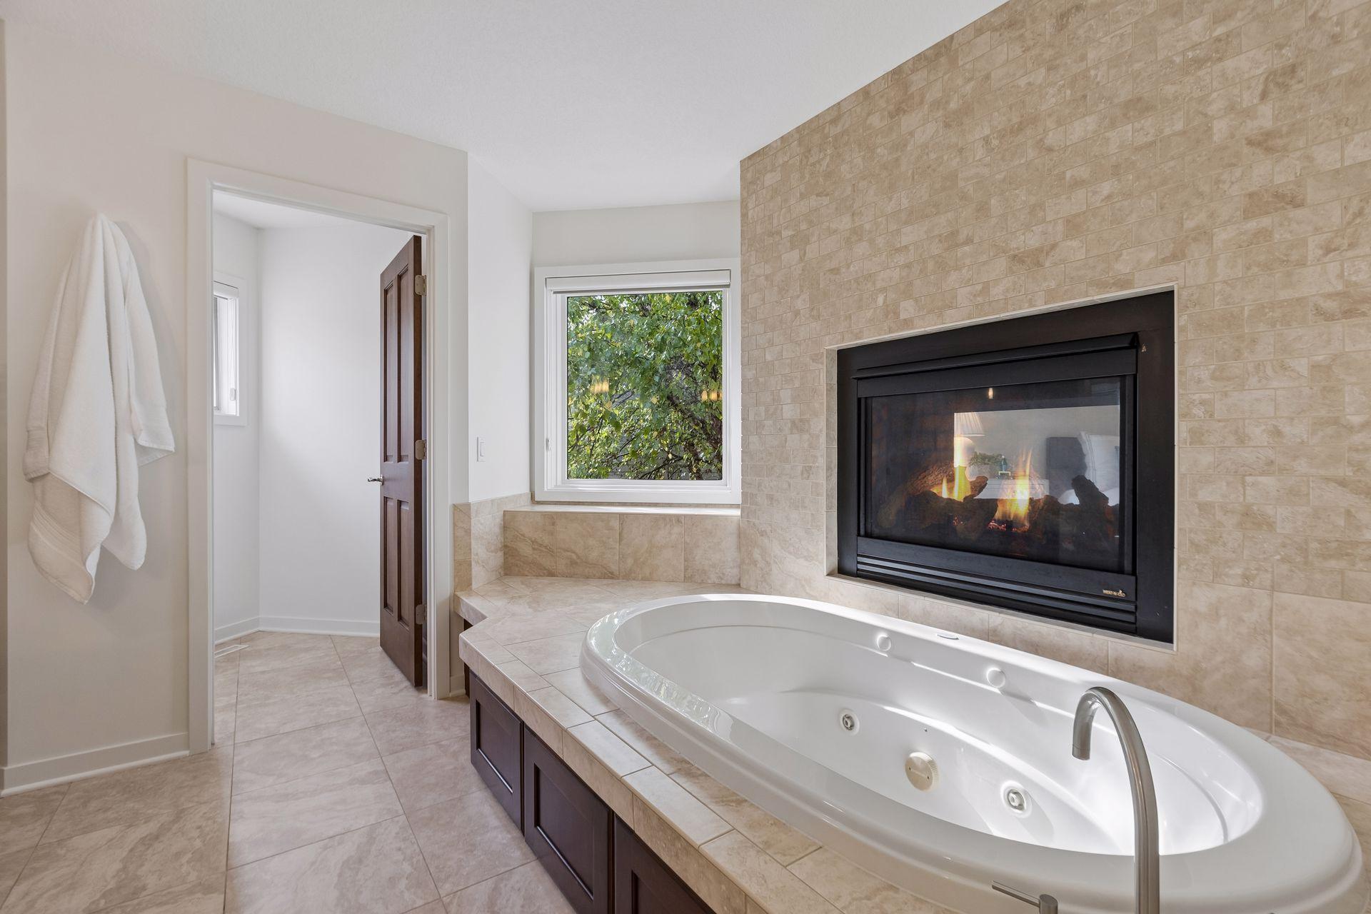
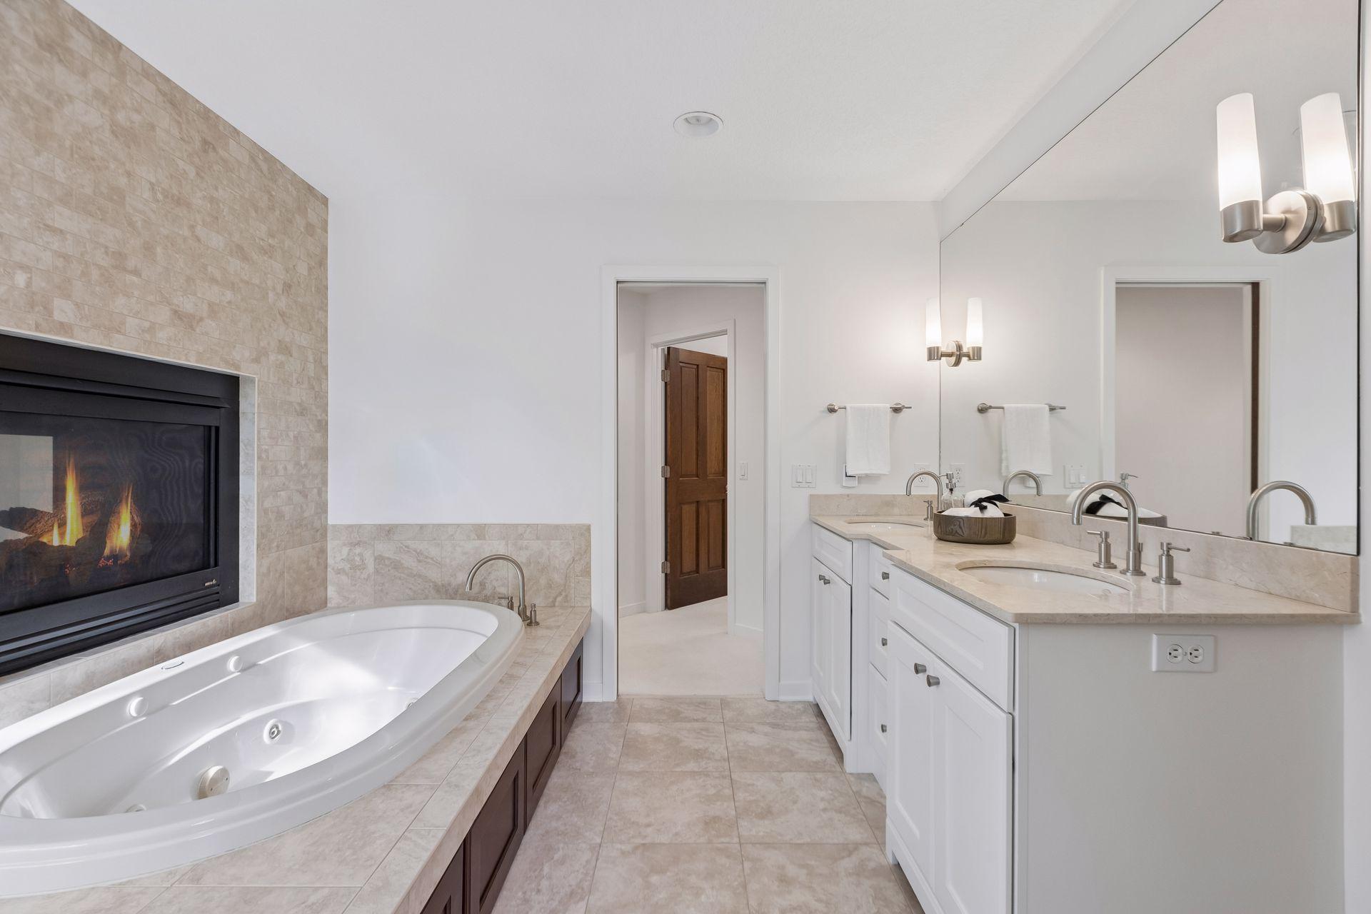
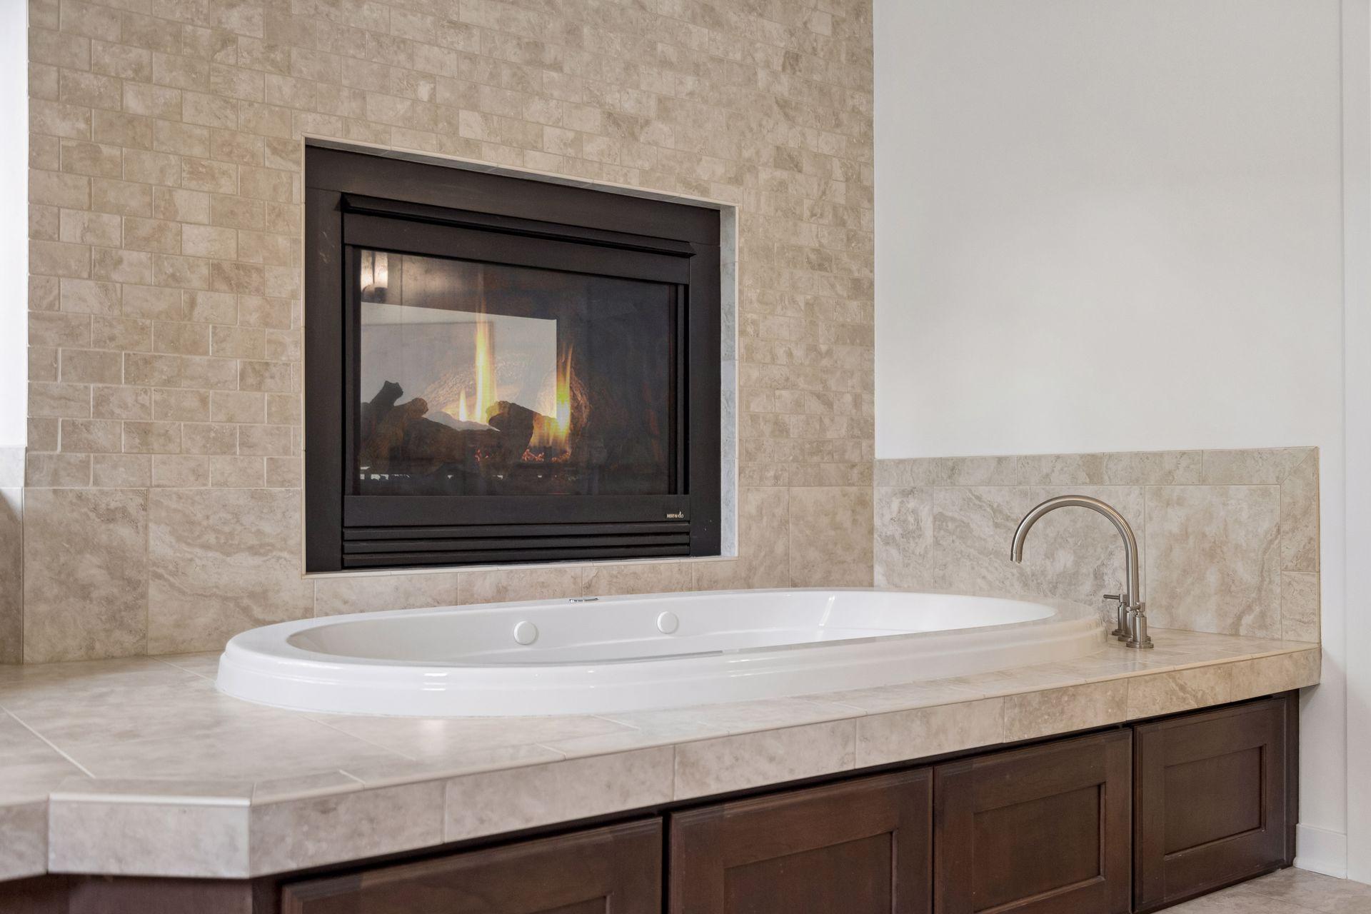
  • Fireplace Two Sided, Family Room, Living Room, Primary Bedroom
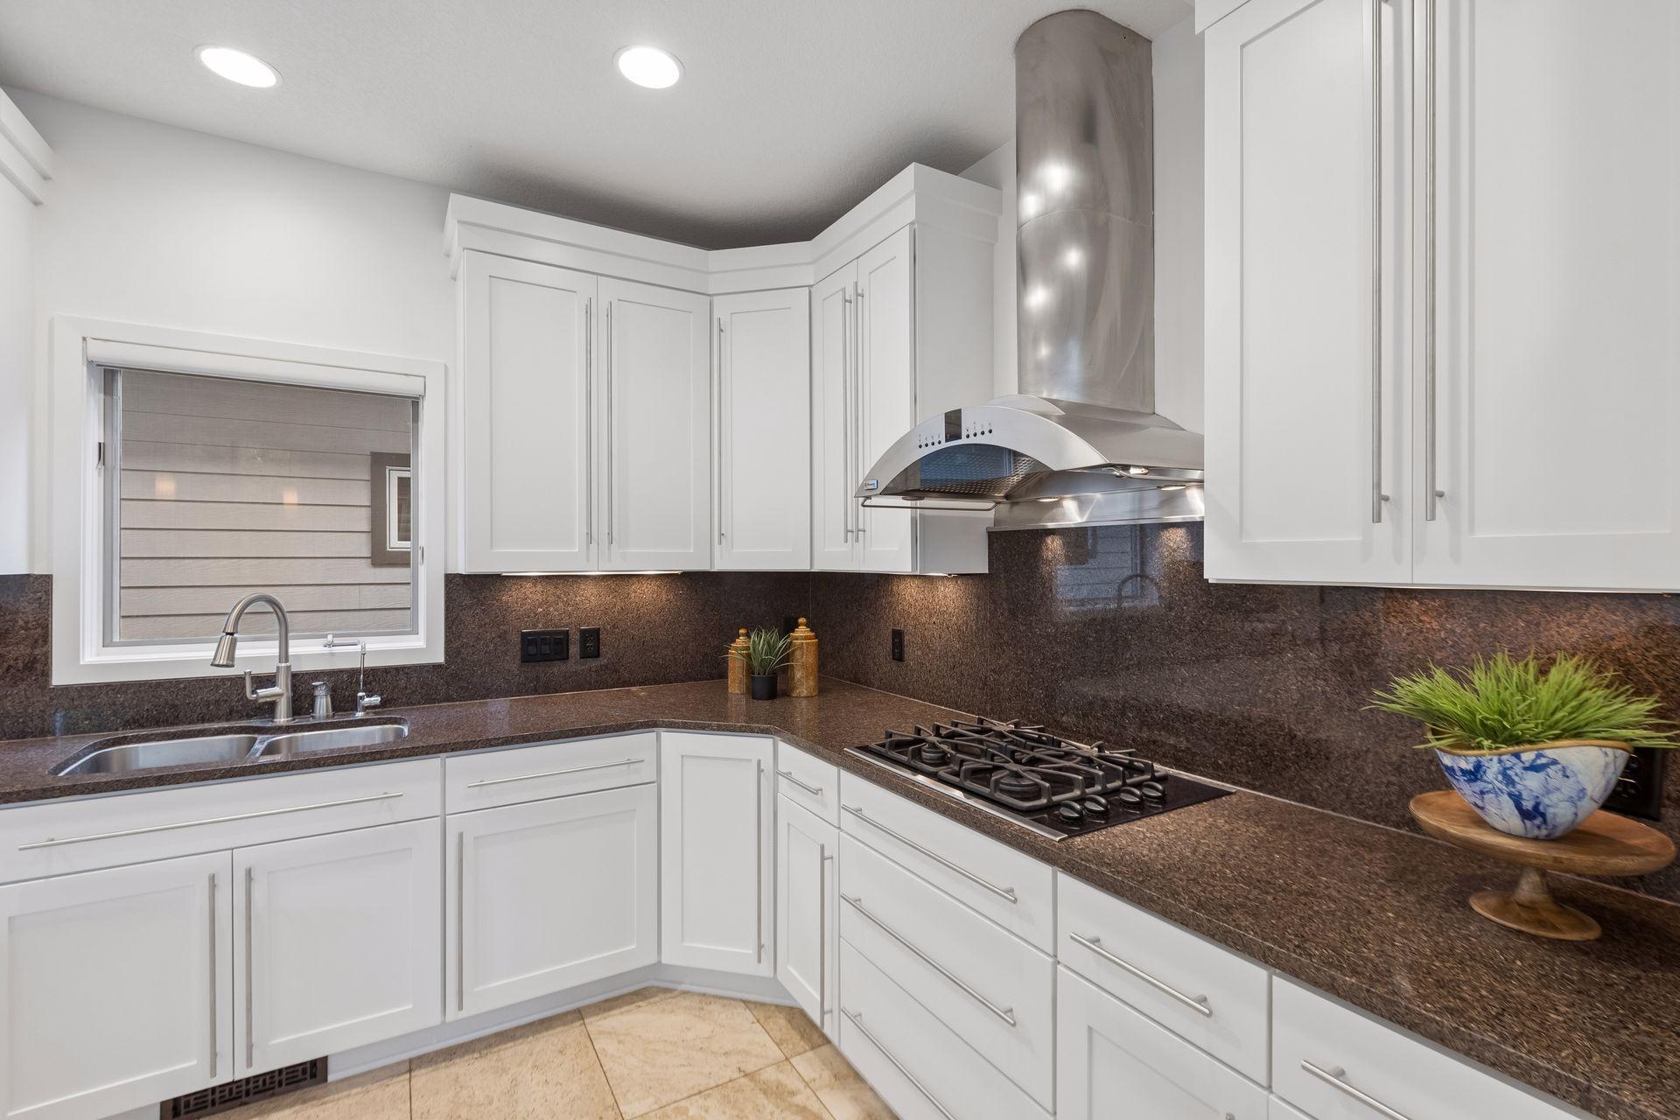
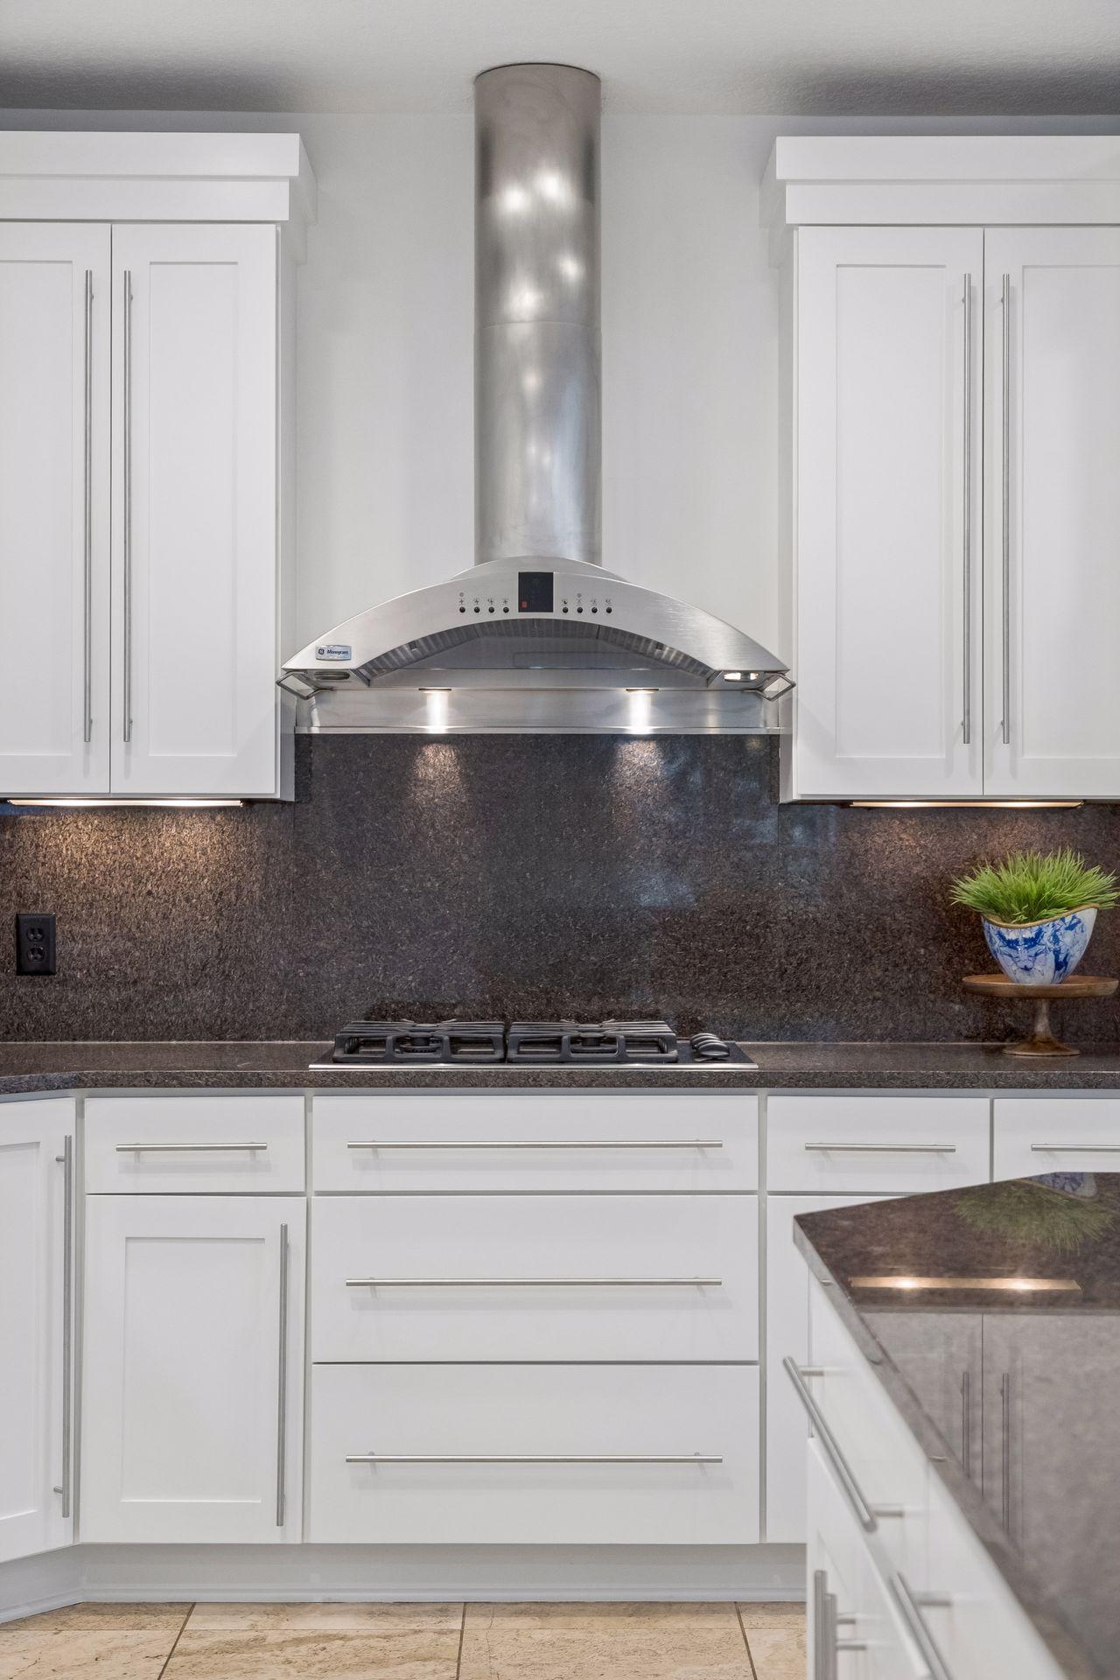
  • APPLIANCES Air-To-Air Exchanger, Dishwasher, Disposal, Dryer, Exhaust Fan, Freezer, Humidifier, Gas Water Heater, Microwave, Range, Refrigerator, Stainless Steel Appliances, Wall Oven, Washer, Water Softener Owned, Wine Cooler

Area & Lot

  • Status Coming Soon
  • OPEN HOUSE

    10/3/2026 11:00AM - 1:00PM CDT

    10/4/2026 1:00PM - 3:00PM CDT

    10/6/2026 11:00AM - 1:00PM CDT

  • Living Area4,408 Sq.Ft.
  • Total Area4,694 Sq.Ft.
  • Lot Area6,969.6 Sq.Ft.
  • MLS® ID7151684
  • TypeResidential
  • YEAR BUILT2004
  • NeighborhoodEdina, MN
  • School DistrictEdina

Exterior

  • STORIES2
  • Garage Space2.0
  • water SourceCity Water/Connected
  • roofAsphalt
  • lot featuresIrregular Lot, Tree Coverage - Light
  • parkingAttached Garage, Asphalt, Finished Garage, Garage Door Opener, Insulated Garage
  • HEAT TYPEForced Air, In-Floor Heating
  • AIR CONDITIONINGCentral Air
  • sewerCity Sewer/Connected
  • Disability FeaturesNone

Financial

  • Sales Price$995,000
  • Real Estate Tax $13,458/yr
  • HOA $385/mo
View Virtual Tour

Edina, MN

Coming Soon!

Explore

Work With Us

We work hard to make the process of buying or selling your home a smooth and positive experience. In addition to creating a personalized plan based on your unique goals and timeline, we offer in-house professional staging and photography, and the savvy of both local and national marketing professionals. We also bring decades of experience with renovations, new construction and investment properties. Whatever your personal goals, our team has the expertise to guide you toward your desired result – while allowing you to keep your sanity in the process.

Follow Us on Instagram